16909 Fenwick Court
16909 Fenwick Court
16909 Fenwick Court
16909 Fenwick Court
16909 Fenwick Court
16909 Fenwick Court
16909 Fenwick Court
16909 Fenwick Court
16909 Fenwick Court
16909 Fenwick Court
16909 Fenwick Court
16909 Fenwick Court
16909 Fenwick Court
16909 Fenwick Court
16909 Fenwick Court
16909 Fenwick Court
16909 Fenwick Court
16909 Fenwick Court
16909 Fenwick Court
16909 Fenwick Court
16909 Fenwick Court
16909 Fenwick Court
16909 Fenwick Court
16909 Fenwick Court
16909 Fenwick Court
16909 Fenwick Court
16909 Fenwick Court
16909 Fenwick Court
16909 Fenwick Court
VIEW PHOTOS
Price Upon Request

16909 Fenwick Court

3 Beds 2 Baths 1,647 Sq.Ft. 5,706.36 Sq.Ft.

Description

BACK ON THE MARKET!!
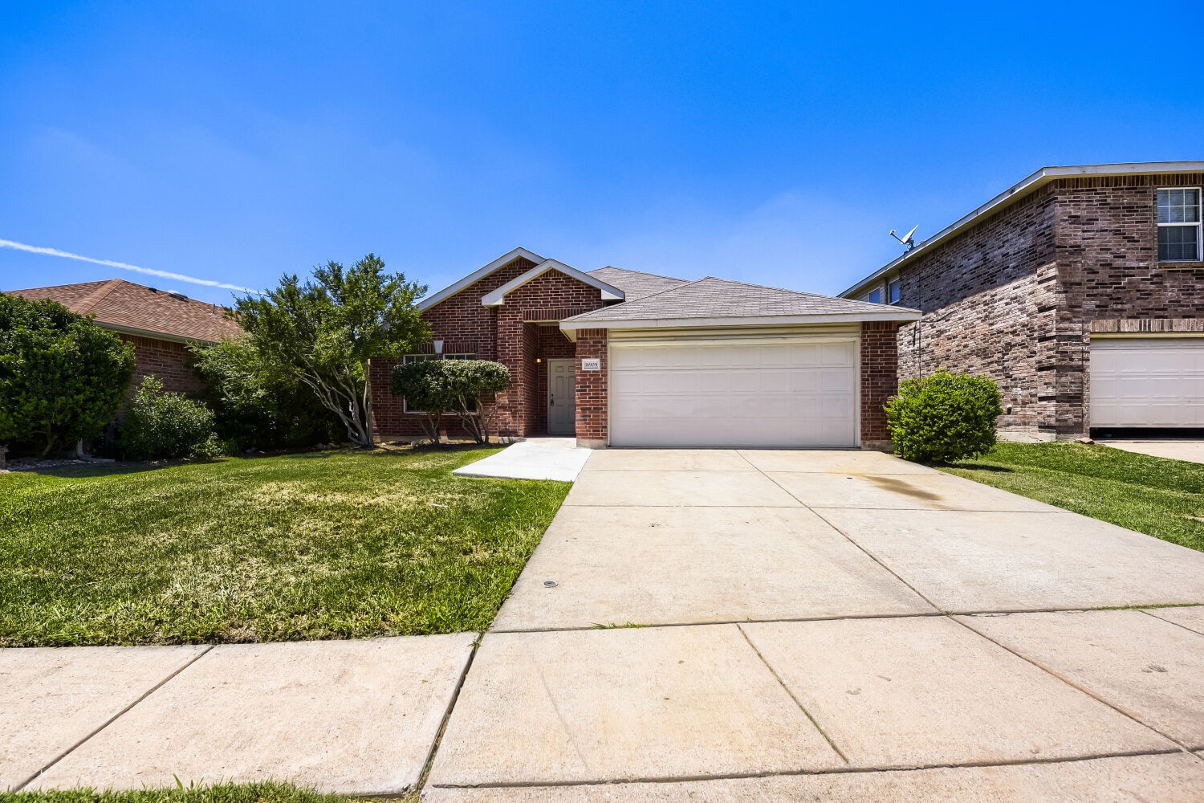
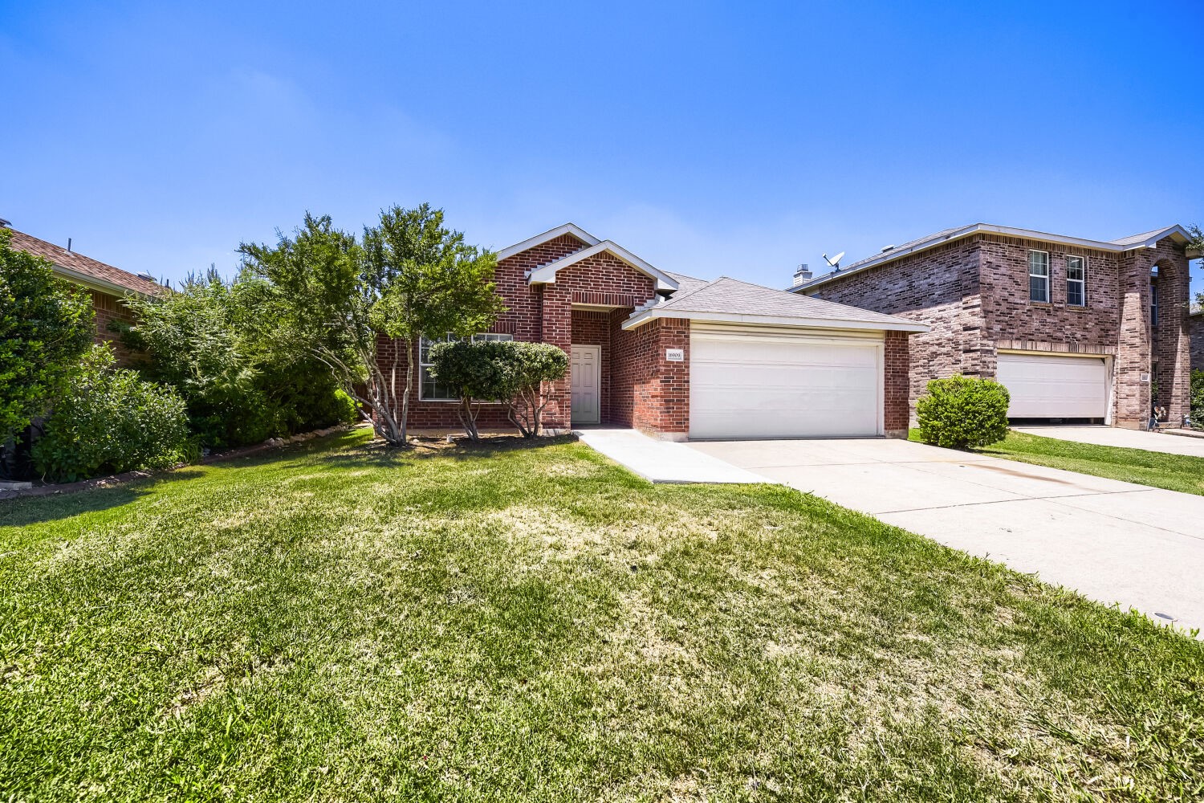
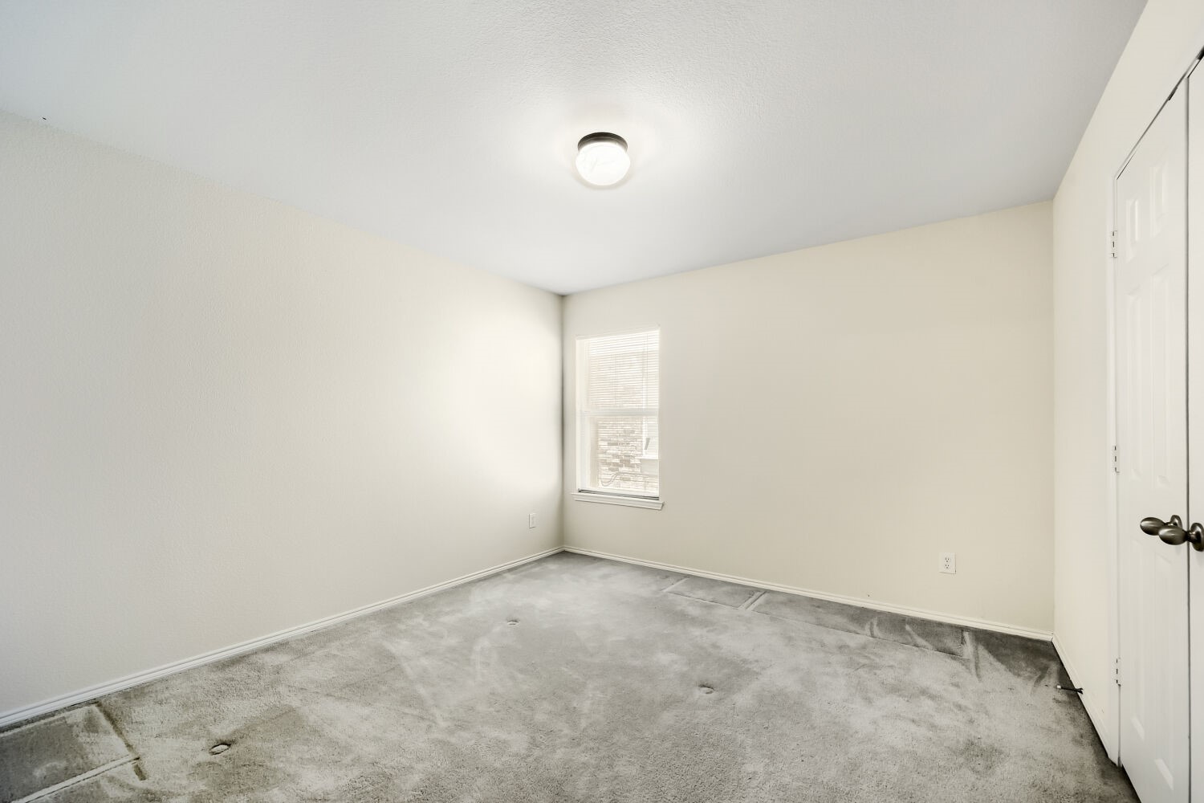
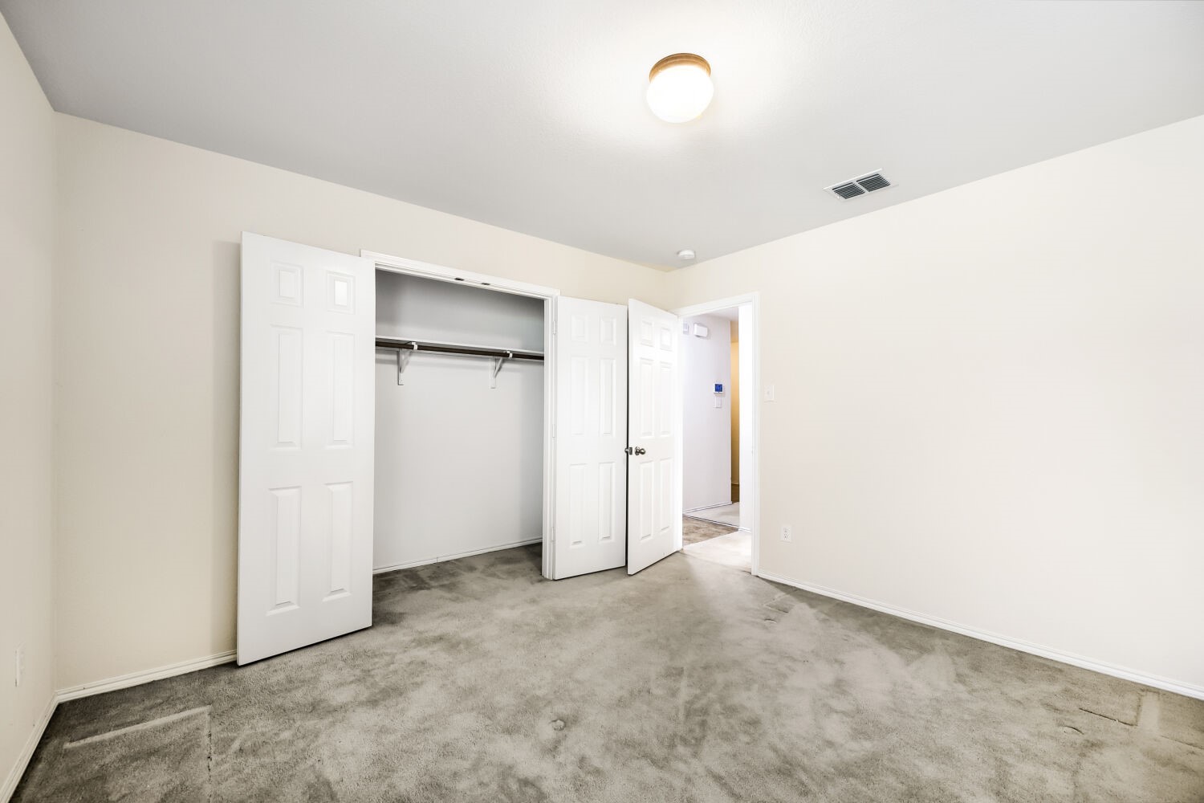
Here's your opportunity to get into one of Justin's most established communities at a price point that leaves room to make it your own. This solid home in Harriet Creek Ranch has the bones, the layout, and the location and all it needs is your personal touch.

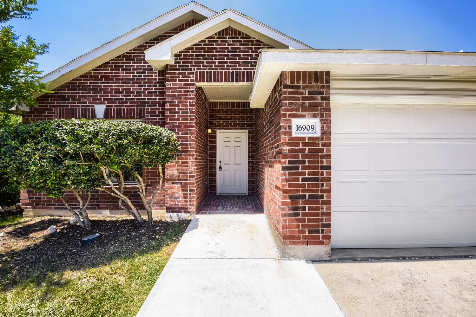
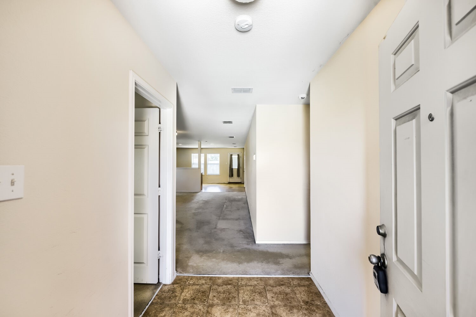
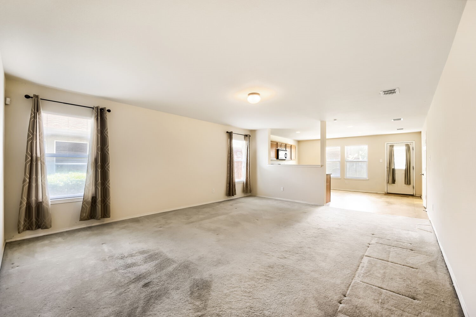
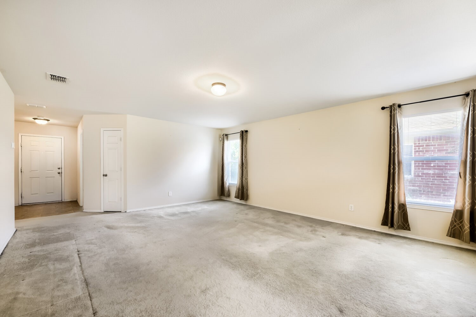
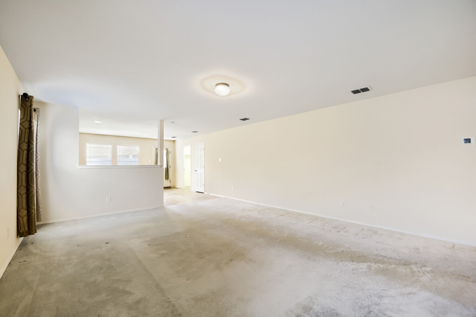
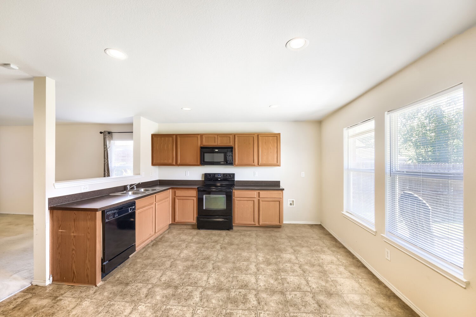
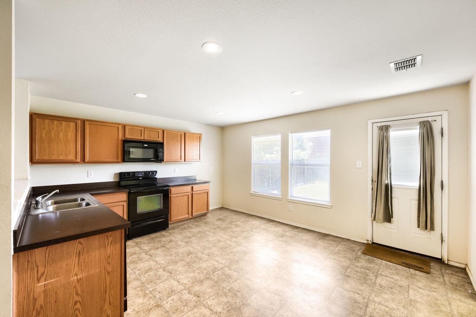
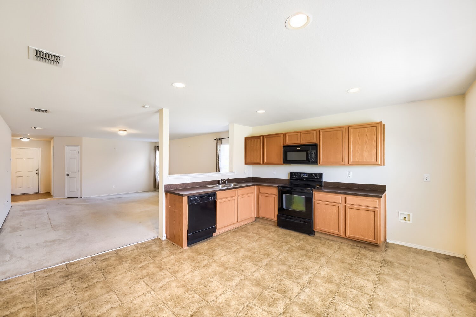
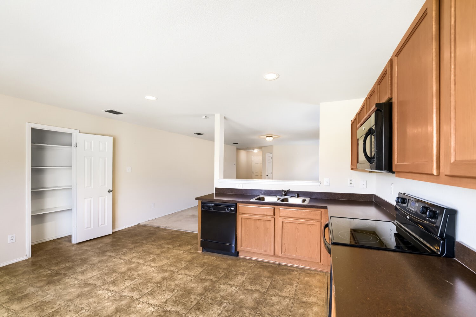
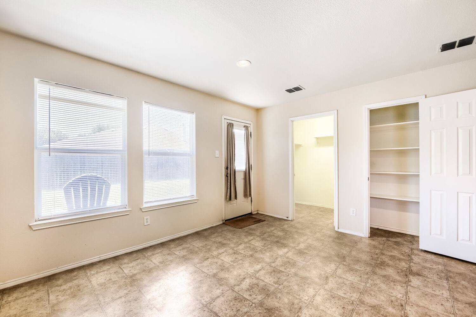
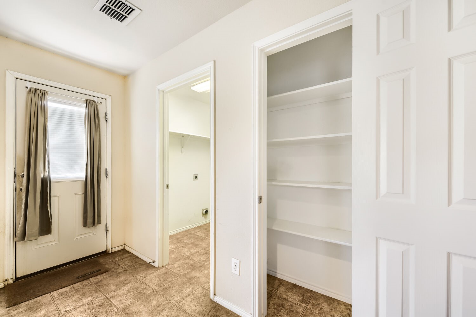
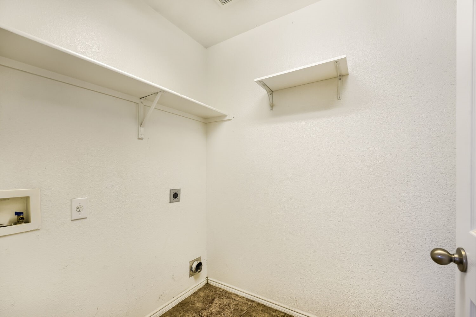
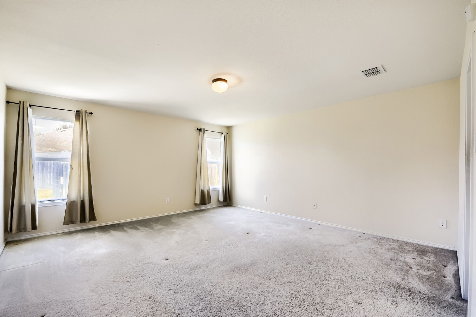
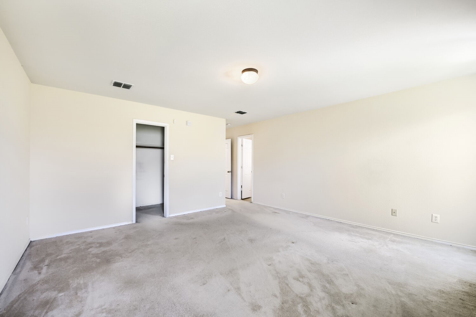
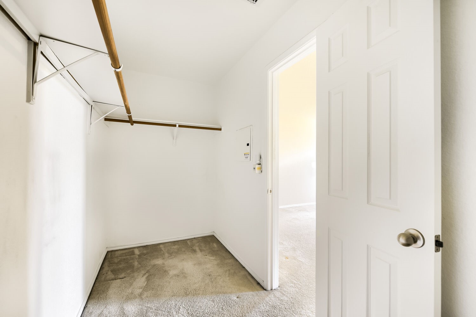
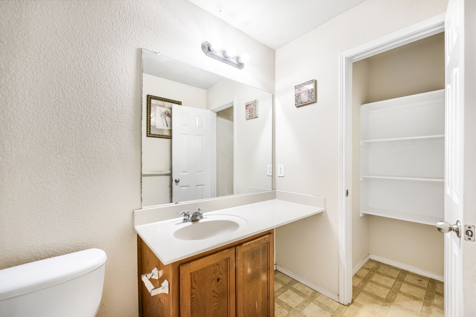
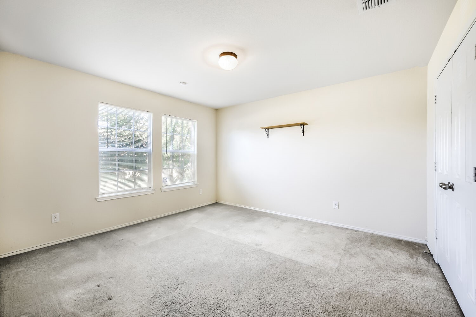
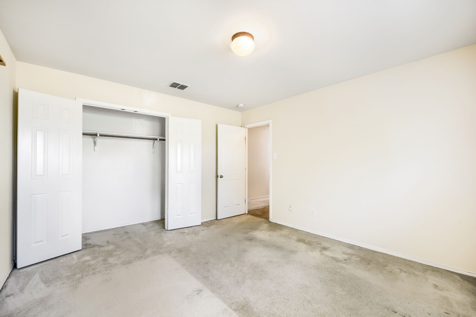
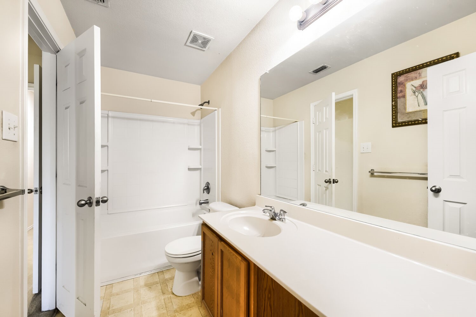
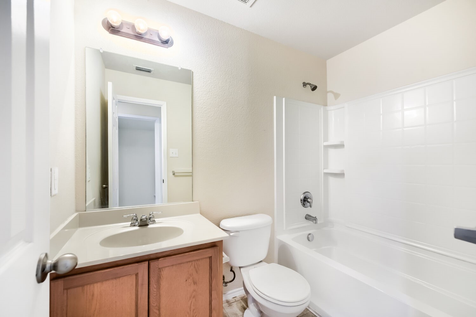
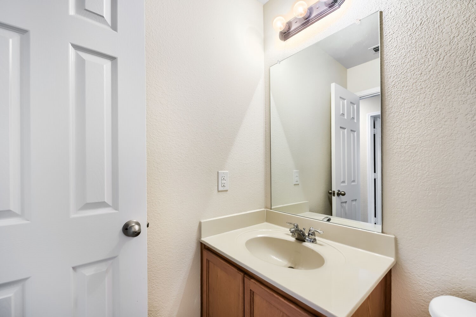
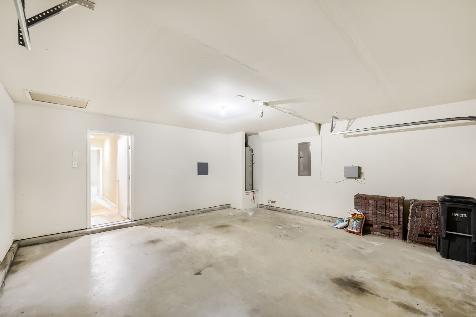
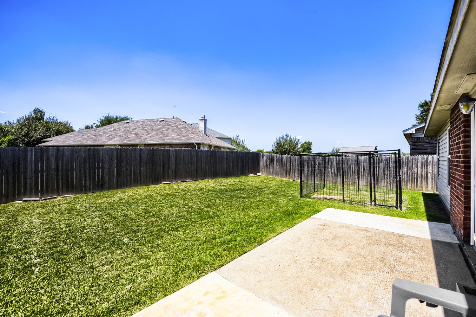
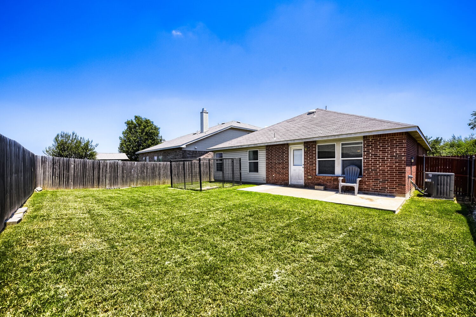
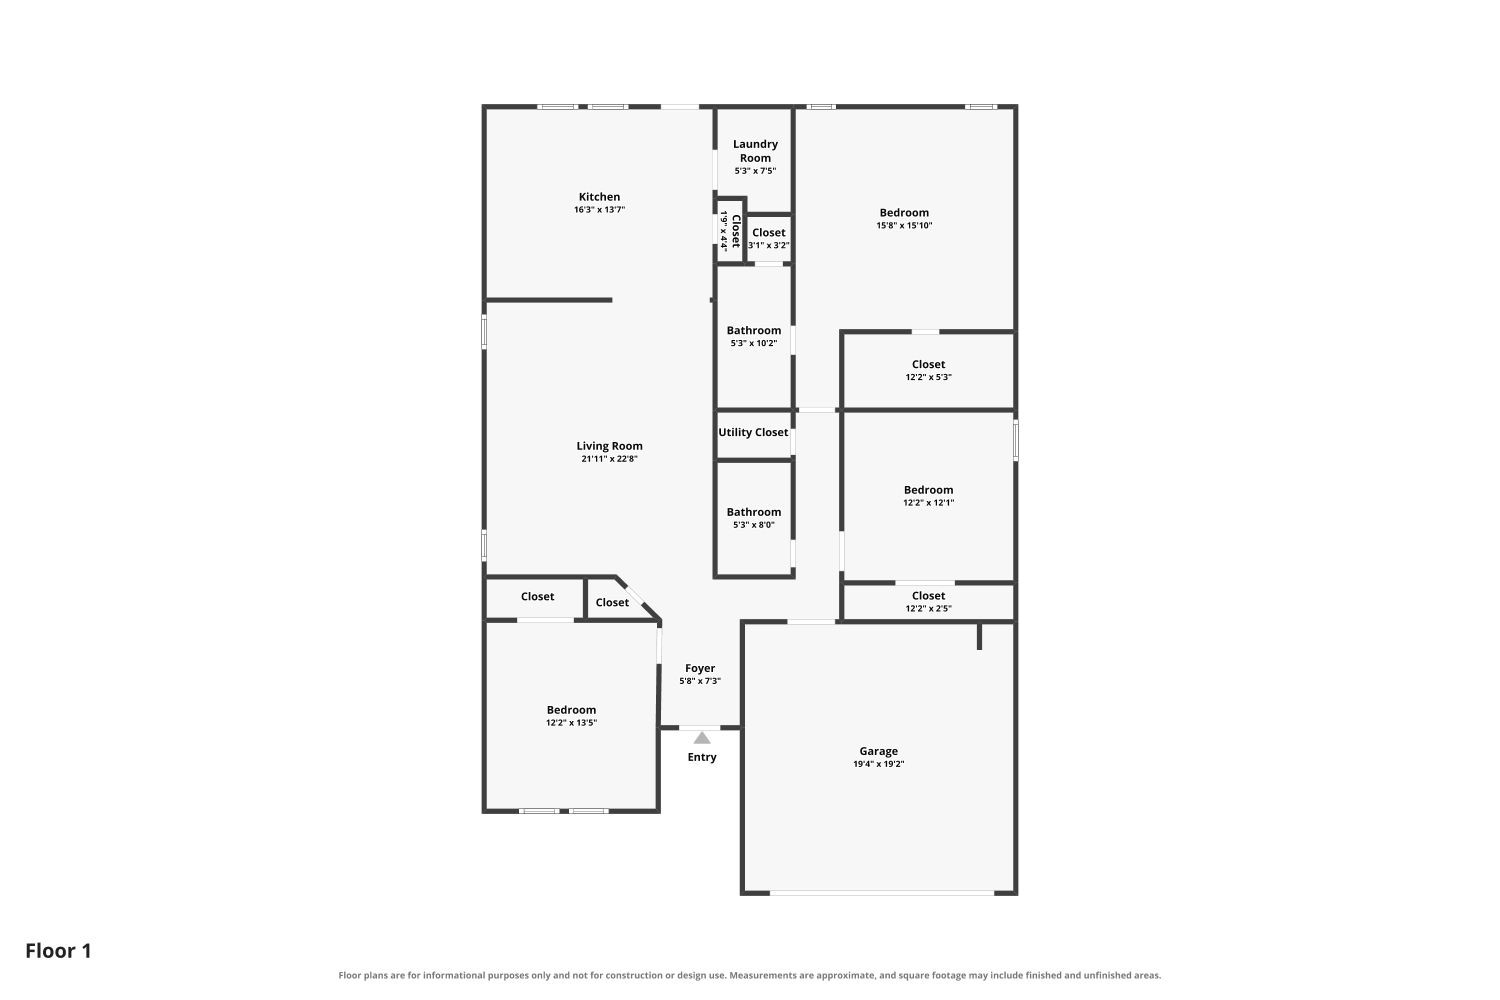
The foyer entrance sets a welcoming tone, leading into a spacious living room and an open kitchen with enough room for a full dining table, a pantry, and a laundry area right off the kitchen. The primary suite is positioned privately at the back of the home with a spacious closet and ensuite bath. The fenced backyard and patio give you a private outdoor retreat ready for Texas evenings.

Harriet Creek Ranch features a community pool, playground, and walking paths which is the kind of neighborhood amenities that make everyday life enjoyable. Located just minutes from Hwy-114 and I-35W, you're close to Texas Motor Speedway, Alliance Town Center, and plenty of shopping and dining along the Alliance corridor. Zoned to the highly regarded Northwest ISD.

Come tour it today!

Current interest rate may be assumable. Discounted rate options and no lender fee future refinancing may be available for qualified buyers of this home.

Share Property

Location

16909 Fenwick Court, Fort Worth, TX 76247

Status

Sold

Date Sold

October 16, 2026
Jeff Abate

Jeff Abate

TITLE

Real Estate Agent

Property Amenities

Interior
Laundry room Common Area
Appliances Dishwasher, Electric Range, Microwave
Flooring Carpet, Linoleum
Total Bedrooms: 3
Full Bathrooms: 2
Other Interior Features Eat-in Kitchen, Open Floorplan, Other, Pantry, Walk-In Closet(s)
Area & Lot
Lot Area 5,706.36 Sq.Ft.
Living area 1,647 Sq.Ft.
MLS® ID 21342471
Year Built 2007
School District Northwest ISD
High School Northwest
Middle School Pike
Elementary School Clara Love
Architecture Styles Traditional, Detached
Type Residential
Status Sold
Exterior
Stories 1
Pool None, Community
Air conditioning Central Air
Heat type Central
Water Source Public
Garage Space 2.0
Sewer Public Sewer
Parking Driveway, Garage
Lot Features Interior Lot, Subdivision
Utilities Sewer Available, Water Available
Finance
Price Upon Request

360 Virtual Tour

Take a tour of this property

Fort Worth

Work With Jeff

Get assistance in determining current property value, crafting a competitive offer, writing and negotiating a contract, and much more. Contact him today.