Vacant kitchen with a large granite island, white cabinetry, and a stone fireplace in the adjoining living area.
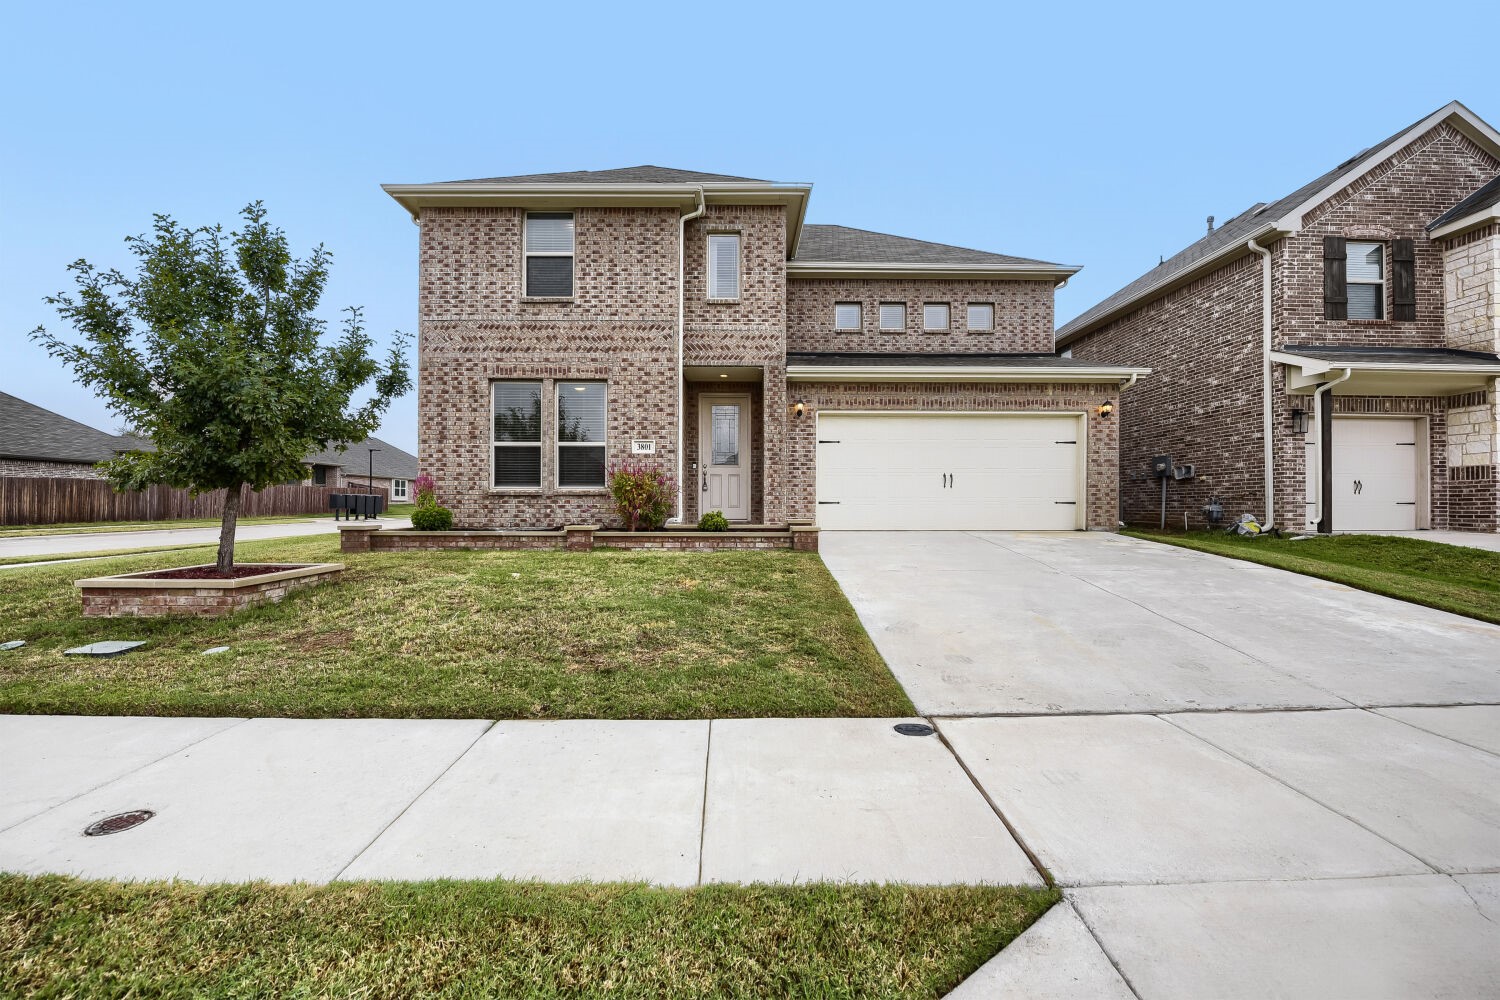
Brick-and-stone house with a two-car garage, gabled roof, and broad concrete driveway.
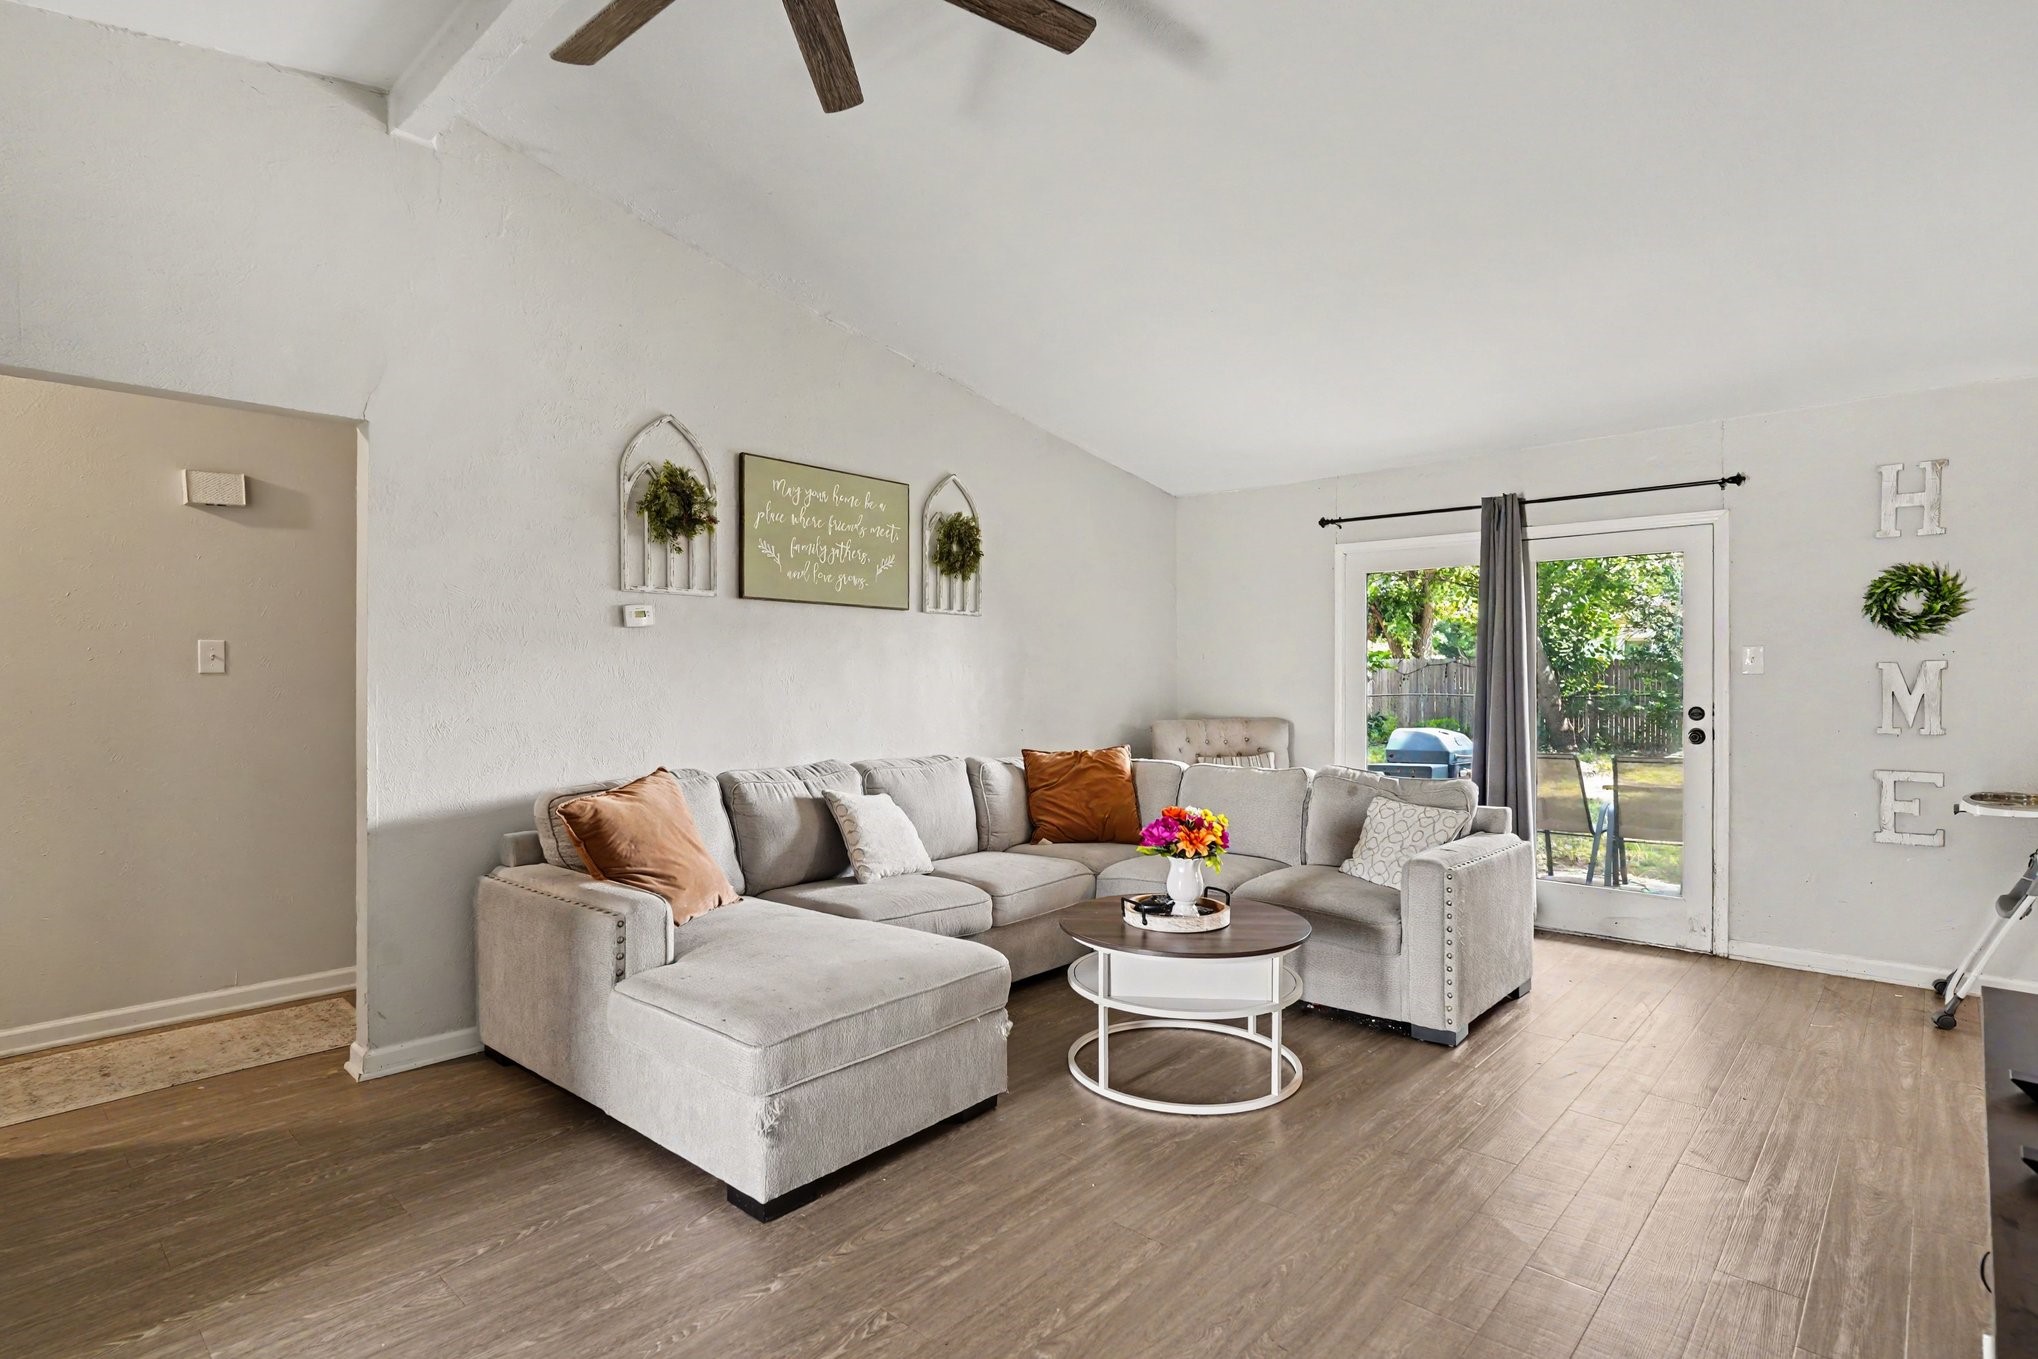
Empty living room with a stone fireplace, wide-plank wood floors, and windows beside an arched doorway.
Bathroom with a double vanity, built-in tub, and glass-enclosed tiled shower.
Covered concrete patio with a timber pergola and string lights beside a fenced backyard.
Empty bedroom with carpet, a ceiling fan, and three windows with white blinds.
Empty bedroom with blue accent wall, beige carpet, ceiling fan, and doorway to an adjoining bathroom.
Empty carpeted bedroom with a high ceiling, window, and wall-mounted shelves.
Mudroom with a dark blue built-in bench and hooks beside white cabinets and a countertop.
Vacant carpeted bedroom with a ceiling fan and a curtained window.
Unfurnished kitchen with white cabinetry, a central island, stainless steel appliances, and large tile flooring.
Bathroom with a long double-sink vanity, large mirror, gray tile flooring, and shower.
Bathroom with a gray stone-tile shower, white toilet, and white vanity with a large mirror.
Bathroom with a built-in tub and glass-enclosed tiled shower.
Kitchen with white cabinets, granite counters, patterned tile backsplash, and stainless steel appliances.
Brick home’s concrete patio beneath a vine-covered pergola, with a grassy fenced yard.
Open-plan kitchen with granite island and stone fireplace, viewed toward the living area.
Kitchen with a large granite island, double-basin sink, white cabinets, and stainless steel appliances.
Brick-and-stone house with dark shutters and attached garage, viewed across a lawn beneath a leafy tree.
Open living room with a stone fireplace, wood-look tile floors, and kitchen island.
Kitchen with a large granite island, white cabinets, stainless steel appliances, and beige tile floors.
Open kitchen with white cabinets, a central island, pendant lights, and large tiled floor.
First-floor plan showing the home’s rooms, garage, entry, and front porch.
VIEW PHOTOS
$405,000

6605 Roaring Creek

4 Beds 3 Baths 2,212 Sq.Ft. 5,749.92 Sq.Ft.

Description

Beautiful 4 bedroom, 3 bathroom home that wows from the curb! Check out this meticulous landscaped home with bright, airy interiors. The open-concept design, complemented by high ceilings and stunning wood flooring, creates a welcoming space for all to gather and enjoy. The kitchen is a chef's dream, offering ample storage, under-cabinet lighting, and a large island perfect for meal prep, extra seating, and even crafts or baking projects. Adjacent to the kitchen, a built-in office area provides a convenient space for remote work or homework. The primary bedroom, located at the rear of the home, is filled with natural light and serves as a serene retreat, complete with an ensuite bathroom featuring a double vanity, garden tub, and 2 spacious walk-in closets. Outside, the backyard is an oasis of privacy and tranquility, with a covered patio and spa for year-round relaxation. The sprinkler system ensuring that this outdoor haven stays lush and inviting. Why waiting? Book your tour today!

Share Property

Location

6605 Roaring Creek, Denton, TX 76226

Status

For Sale
Jeff Abate

Jeff Abate

TITLE

Real Estate Agent

Property Amenities

Interior
Laundry room Common Area, Laundry in Utility Room
Fireplace Living Room
Appliances Some Gas Appliances, Dishwasher, Disposal, Gas Range, Gas Water Heater, Microwave, Plumbed For Gas
Flooring Carpet, Ceramic Tile, Wood
Total Bedrooms: 4
Full Bathrooms: 3
Other Interior Features Built-in Features, Decorative/Designer Lighting Fixtures, Double Vanity, Granite Counters, High Speed Internet, Kitchen Island, Open Floorplan, Pantry, Cable TV
Area & Lot
Lot Area 5,749.92 Sq.Ft.
Living area 2,212 Sq.Ft.
MLS® ID 20746041
Year Built 2017
School District Denton ISD
High School Denton
Middle School Mcmath
Elementary School Ryanws
Architecture Styles Traditional, Detached
Type Residential
Status For Sale
Exterior
Stories 1
Pool None
Air conditioning Central Air, Ceiling Fan(s), Electric
Heat type Central
Water Source Public
Garage Space 2.0
Security Features Carbon Monoxide Detector(s), Smoke Detector(s)
Sewer Public Sewer
Other Exterior Features Private Yard, Rain Gutters
Parking Driveway, Garage Faces Front, Garage
Lot Features Back Yard, Interior Lot, Lawn, Landscaped, Subdivision, Few Trees
Roof Composition
Utilities Electricity Available, Natural Gas Available, Phone Available, Sewer Available, Water Available, Cable Available
Finance
Sales Price $405,000
HOA Fees $800 yearly
Real Estate Tax $8,277 yearly
Brick-and-stone house with a two-car garage, gabled roof, and broad concrete driveway.

360 Virtual Tour

Take a tour of this property
Brick-and-stone house with a two-car garage, gabled roof, and broad concrete driveway.

Schedule a Showing

I would love to show you this beautiful property. Please select your preferred date and time below. I will be in touch shortly to confirm your appointment.

Schedule a Showing

I would love to show you this beautiful property. Please select your preferred date and time below. I will be in touch shortly to confirm your appointment.

Thank you for your interest in 6605 Roaring Creek, Denton, TX 76226. We are reviewing your request and will be in touch shortly!

Mortgage Calculator

Estimate your monthly mortgage payment, including the principal and interest, property taxes, and HOA. Adjust the values to generate a more accurate rate.

All estimates are provided for informational purposes only. Actual amounts may vary.
$0,000 Your Payment 20 15 65
$0,000 Your Payment

Work With Jeff

Get assistance in determining current property value, crafting a competitive offer, writing and negotiating a contract, and much more. Contact him today.