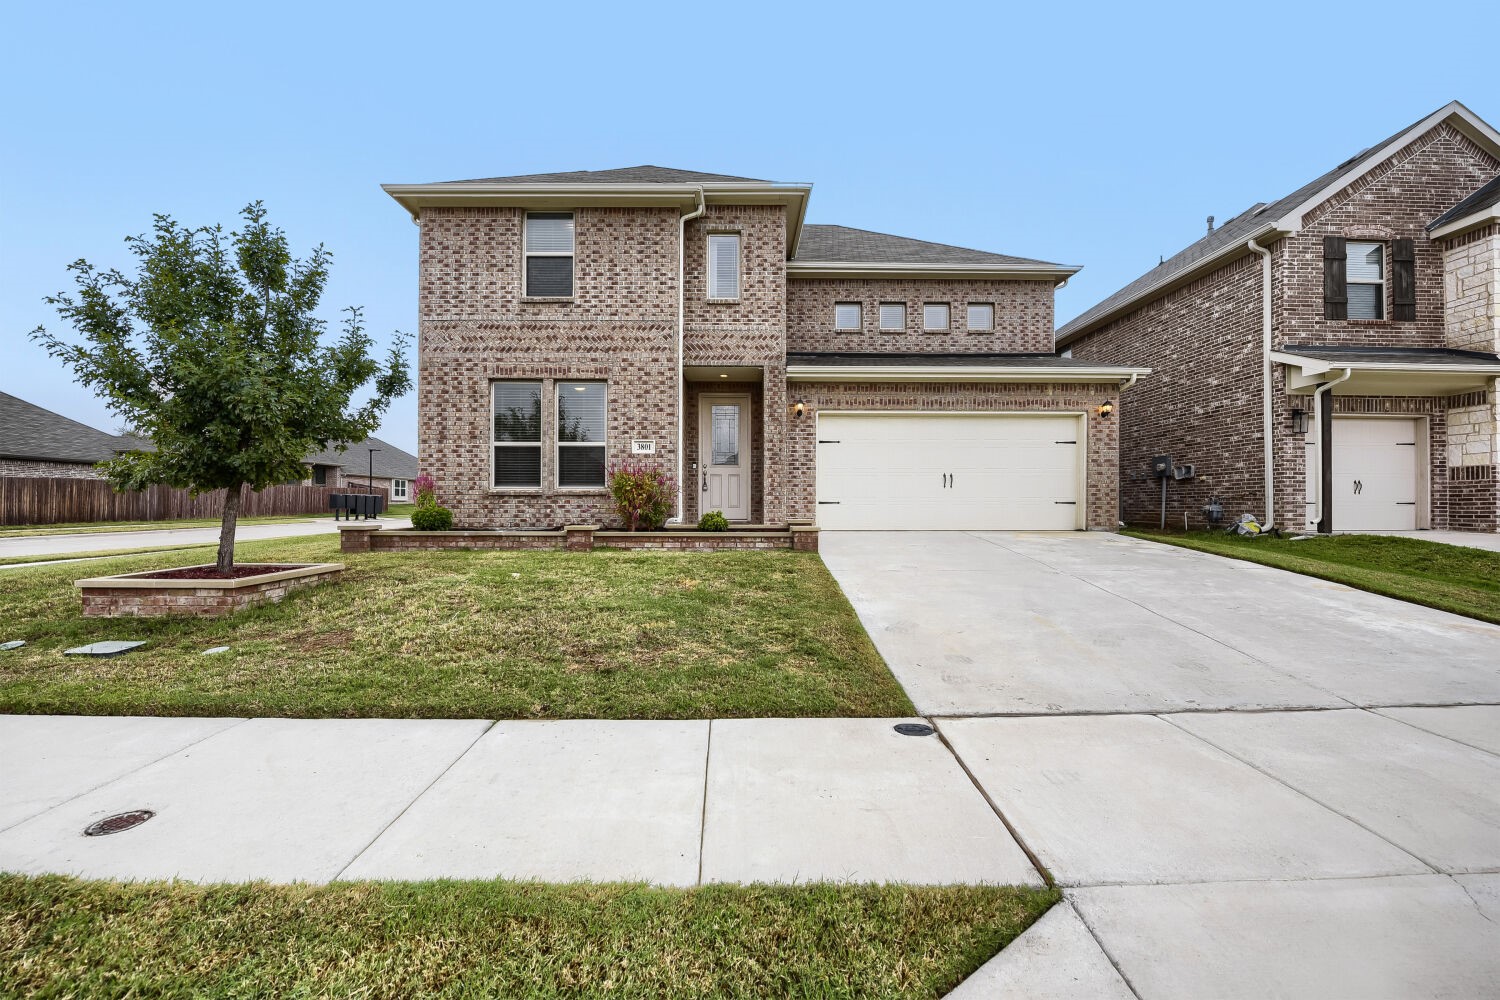
Brick house with a two-car garage, gabled roof, and landscaped front lawn.
Brick house with a two-car garage, central entry, dormer windows, and landscaped front lawn.
Virtually staged home office with a wood desk, gray swivel chair, and wide windows.
Entryway with a dark front door, frosted glass panels, and windows with white blinds.
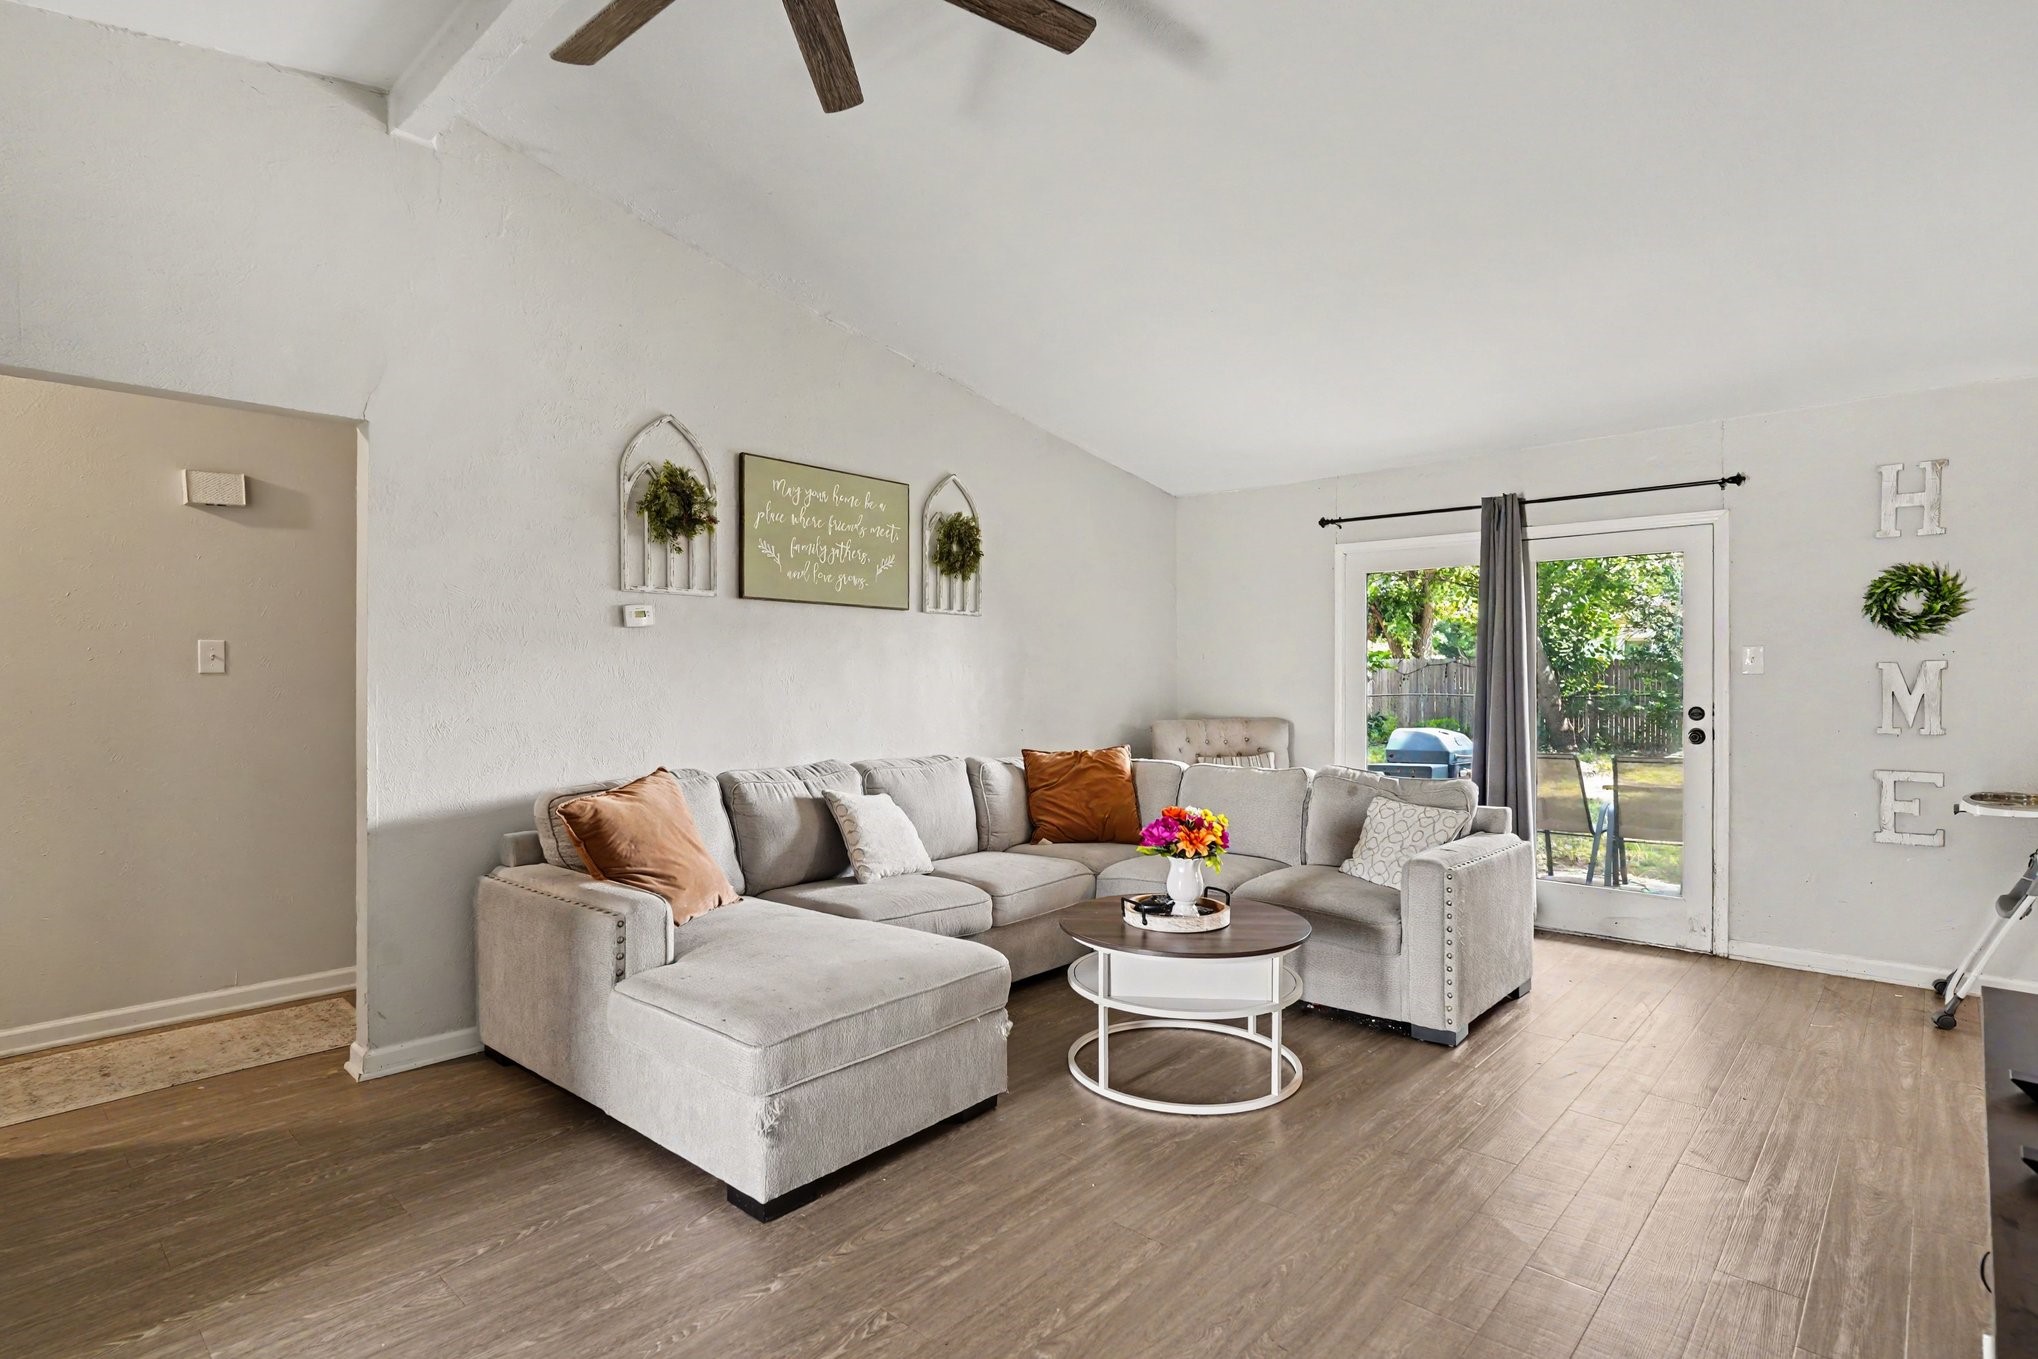
Living room with a gray sofa, wood coffee table, and tall curtained windows.
Bright, mostly empty room with pale wood floors, a vaulted ceiling, and a wall of windows.
Open-plan living room and kitchen with pale wood floors, four large windows, and a dark kitchen island.
Kitchen with dark wood cabinets, stainless steel appliances, and a large island with two stools.
Kitchen with dark wood cabinets, granite island, stainless steel appliances, and bar stools.
Kitchen with dark wood cabinetry, a central island with bar stools, and light wood floors.
Bedroom with a white upholstered bed, bench, ceiling fan, and three windows with blinds.
Carpeted room with a high ceiling, black ceiling fan, and three windows above a built-in window seat.
Bathroom with a glass shower, built-in tub, and dark wood vanity with granite countertop.
Bathroom with a glass-enclosed tiled shower beside a built-in bathtub with a granite ledge.
Virtually staged children’s bedroom with a twin bed, stuffed animals, and a low table beneath a large window.
Empty carpeted room with a black ceiling fan and a window with white blinds.
Bathroom with beige tiled tub surround and granite vanity with dark wood cabinets.
Screened patio with a ceiling fan overlooking a fenced grassy backyard.
Enclosed brick patio with large windows, a glass door, and a ceiling fan.
Brick house with a screened porch overlooking a spacious fenced backyard and green lawn.
Backyard with a green lawn, small tree, and tall gray stone privacy wall.
First-floor home plan with three bedrooms, a garage, and covered patio.
VIEW PHOTOS
$360,000

3124 Mountcross Road

3 Beds 2 Baths 2,125 Sq.Ft. 5,924.16 Sq.Ft.

Description

Opportunity awaits with this 3-bedroom, 2-bath home in Mesquite featuring an open concept layout designed for comfortable everyday living. The spacious living area flows seamlessly into the kitchen and dining spaces, creating an inviting setting for gathering and entertaining. The primary suite offers a private retreat with an ensuite bath, while the additional bedrooms provide flexibility for family, guests, or a home office. Enjoy year-round outdoor living from the screened back porch overlooking the fenced backyard, perfect for relaxing, pets, or weekend get togethers. Conveniently located near shopping, dining, parks, and major commuter routes, this property offers plenty of potential for buyers looking to add their personal touch. Schedule your tour today. Discounted rate options and no lender fee future refinancing may be available for qualified buyers of this home.

Share Property

Location

3124 Mountcross Road, Mesquite, TX 75181

Status

Pending
Jeff Abate

Jeff Abate

TITLE

Real Estate Agent

Property Amenities

Interior
Laundry room Common Area
Appliances Dishwasher, Electric Range, Microwave, Refrigerator
Flooring Carpet, Other, Tile
Total Bedrooms: 3
Full Bathrooms: 2
Other Interior Features Double Vanity, Eat-in Kitchen, Kitchen Island, Open Floorplan, Pantry, Walk-In Closet(s)
Area & Lot
Lot Area 5,924.16 Sq.Ft.
Living area 2,125 Sq.Ft.
MLS® ID 21289499
Year Built 2024
School District Mesquite ISD
High School Horn
Middle School Dr Don Woolley
Elementary School Achziger
Architecture Styles Traditional, Detached
Type Residential
Status Pending
Exterior
Stories 1
Pool None, Community
Air conditioning Central Air, Ceiling Fan(s)
Heat type Central
Water Source Public
Garage Space 2.0
Sewer Public Sewer
Parking Driveway, Garage Faces Front, Garage
Lot Features Interior Lot, Subdivision
Roof Composition
Utilities Sewer Available, Water Available
Finance
Sales Price $360,000
HOA Fees $600 yearly
Real Estate Tax $7,667 yearly
Brick house with a two-car garage, central entry, dormer windows, and landscaped front lawn.

360 Virtual Tour

Take a tour of this property
Brick house with a two-car garage, central entry, dormer windows, and landscaped front lawn.

Schedule a Showing

I would love to show you this beautiful property. Please select your preferred date and time below. I will be in touch shortly to confirm your appointment.

Schedule a Showing

I would love to show you this beautiful property. Please select your preferred date and time below. I will be in touch shortly to confirm your appointment.

Thank you for your interest in 3124 Mountcross Road, Mesquite, TX 75181. We are reviewing your request and will be in touch shortly!

Mortgage Calculator

Estimate your monthly mortgage payment, including the principal and interest, property taxes, and HOA. Adjust the values to generate a more accurate rate.

All estimates are provided for informational purposes only. Actual amounts may vary.
$0,000 Your Payment 20 15 65
$0,000 Your Payment

Work With Jeff

Get assistance in determining current property value, crafting a competitive offer, writing and negotiating a contract, and much more. Contact him today.