Leave a Message

Thank you for your message. I will be in touch with you shortly.

Explore Properties
5429 Rocky Mountain Road
VIEW PHOTOS
$417,000

5429 Rocky Mountain Road

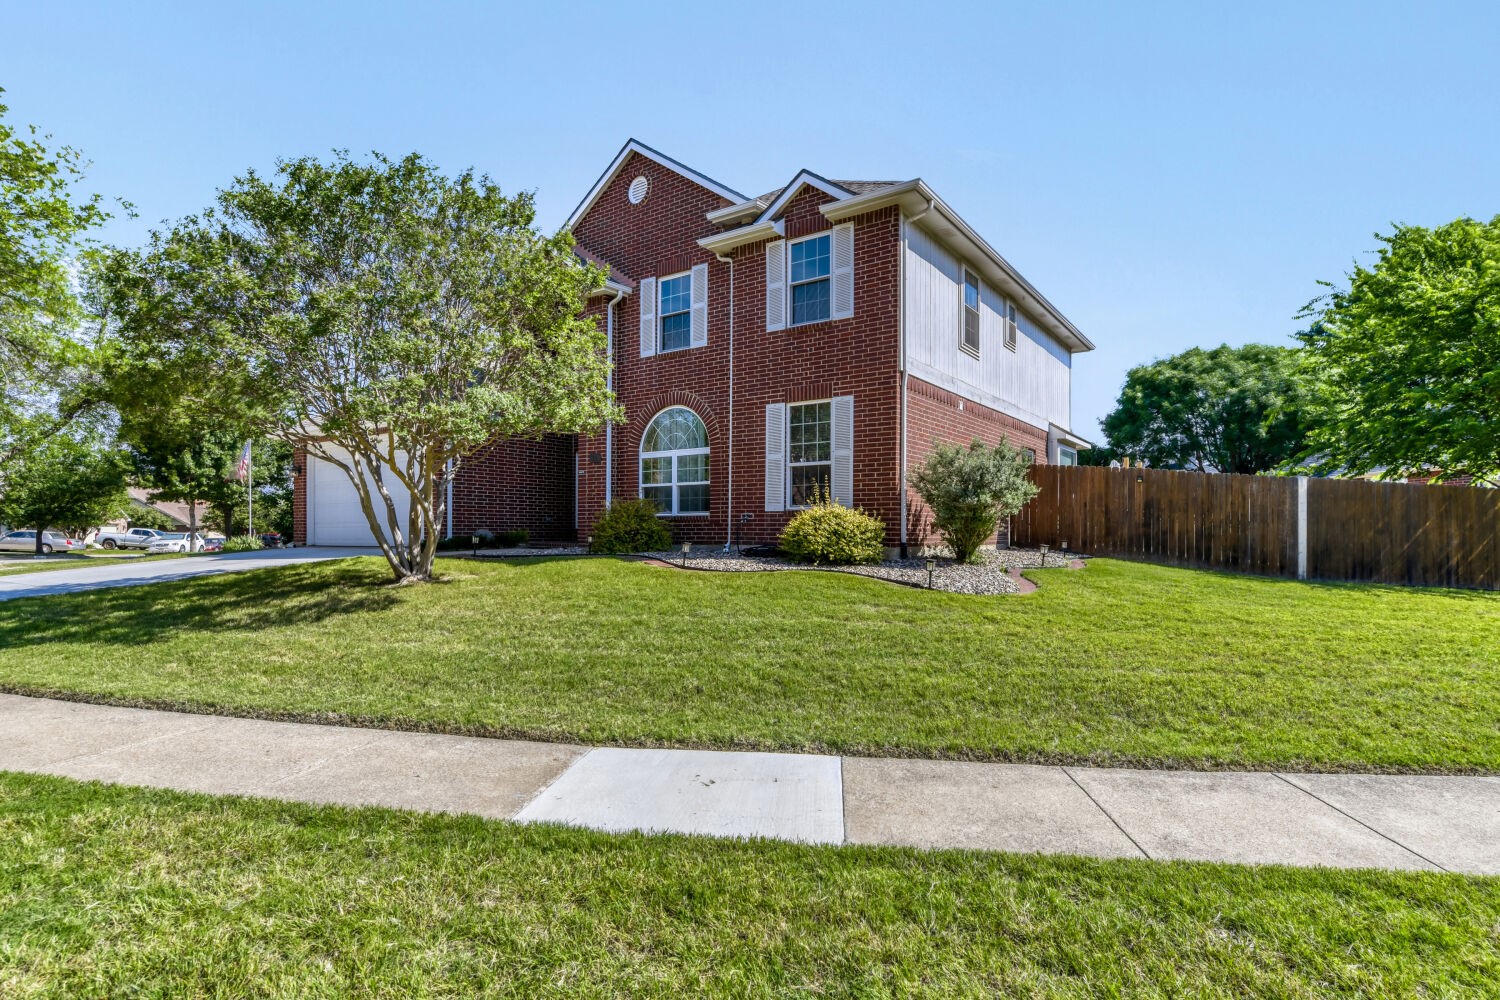
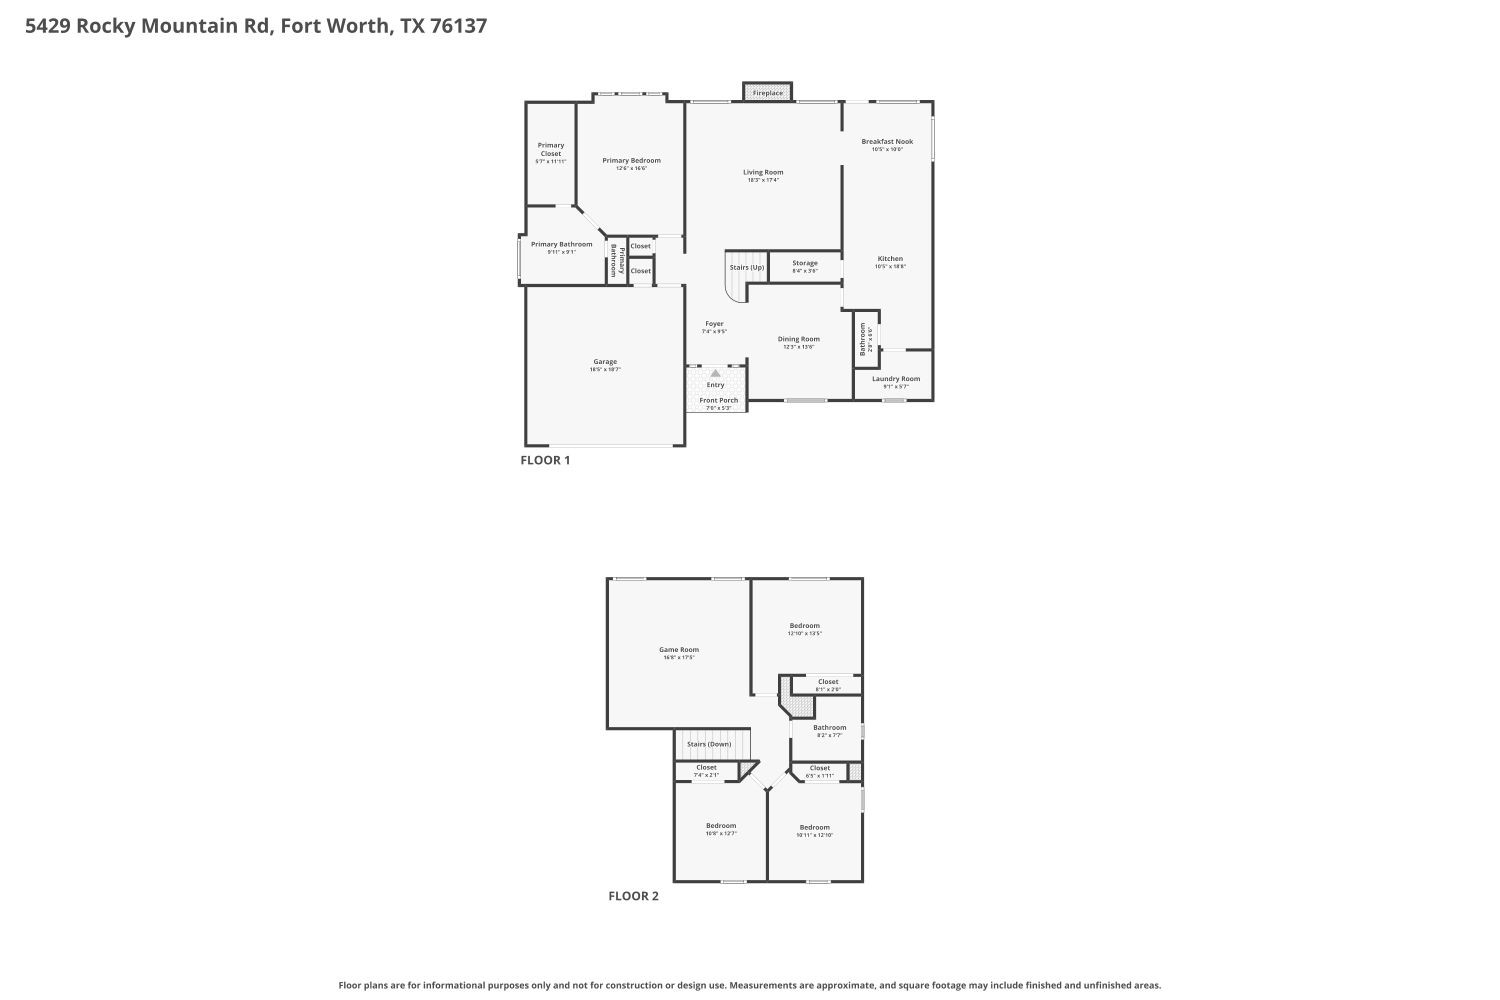
4 Beds 3 Baths 2,345 Sq.Ft. 0.27 Acres

Description

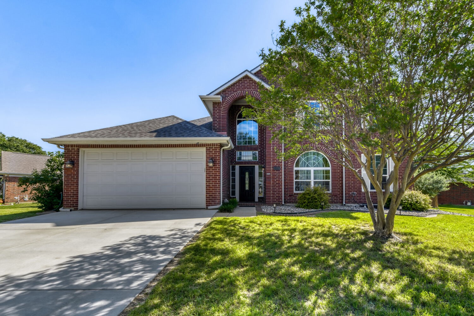
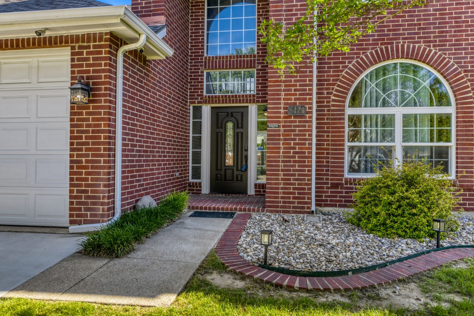
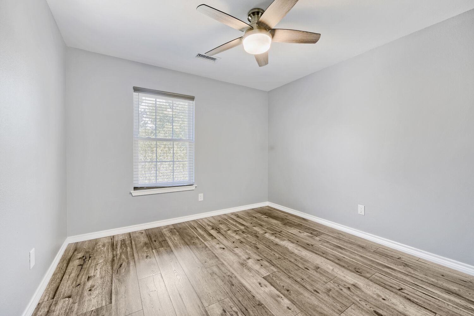
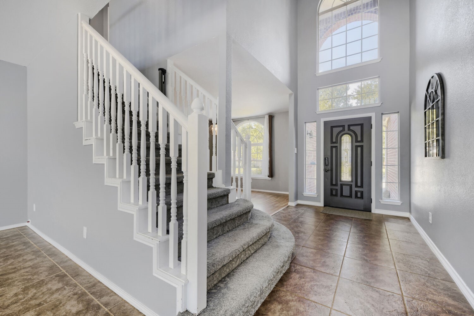
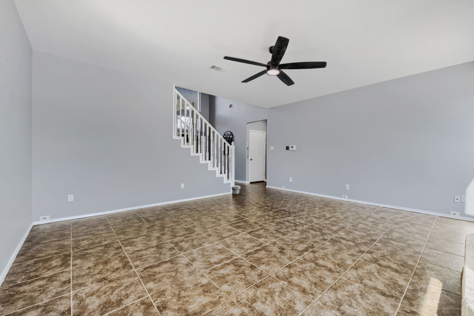
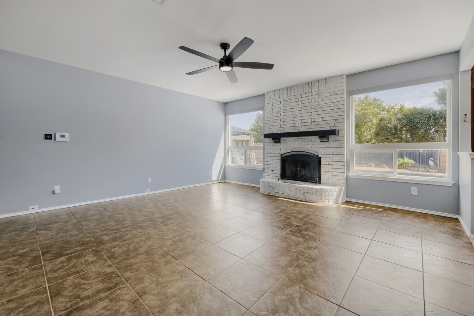
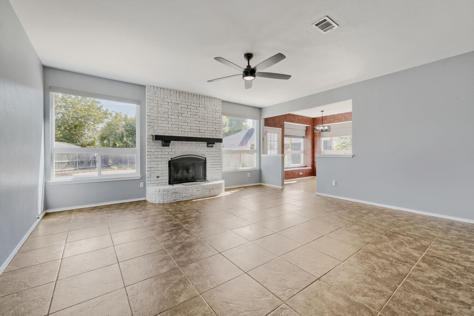
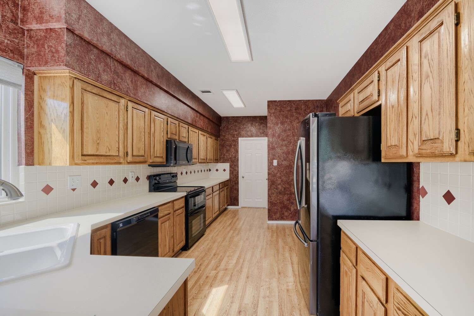
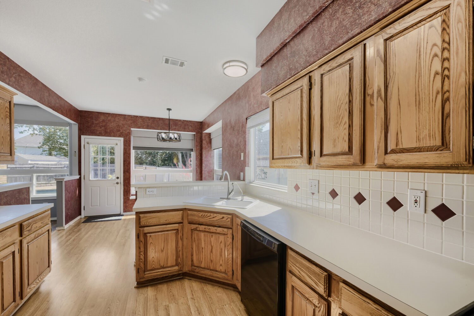
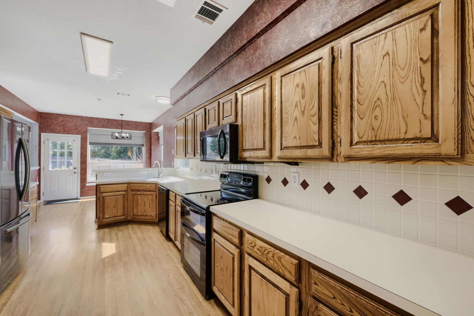
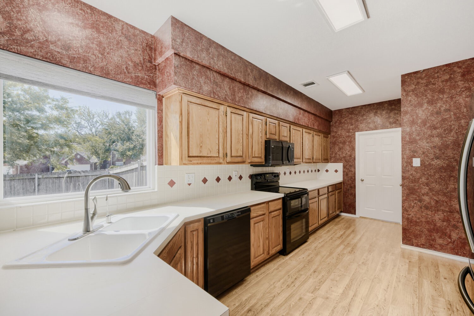
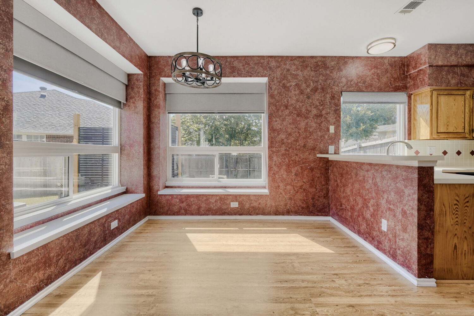
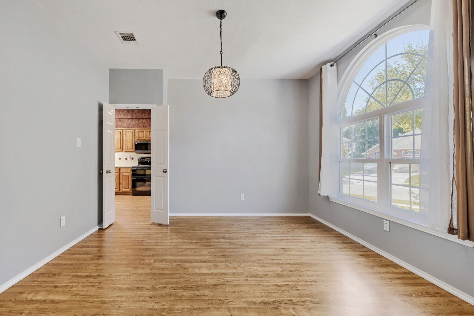
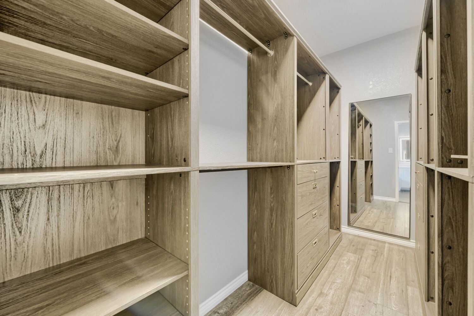
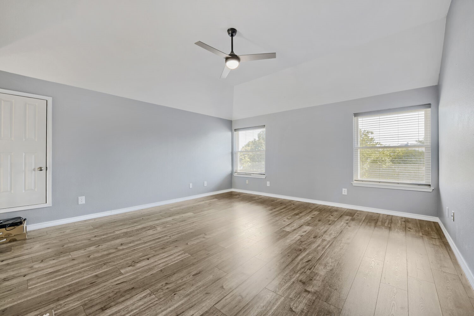
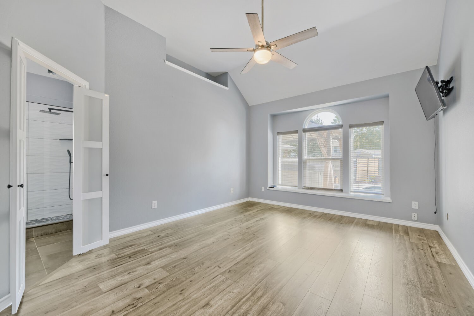
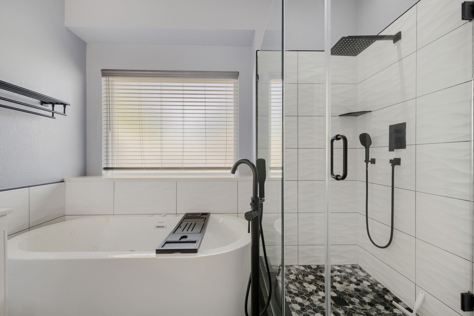
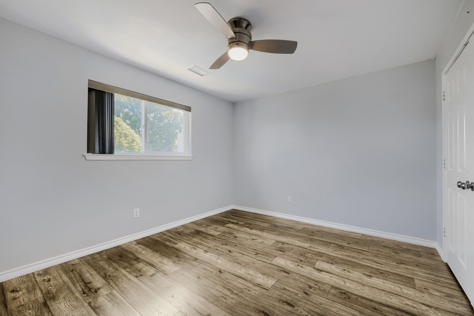
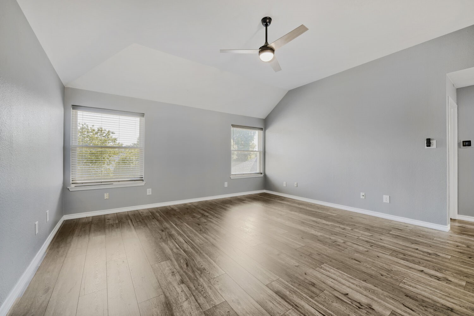
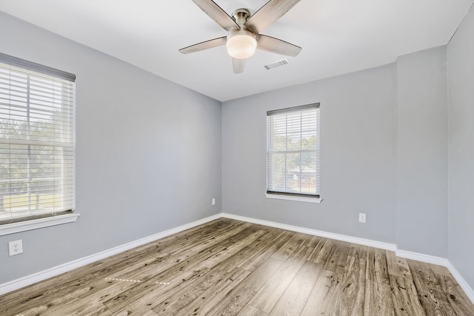
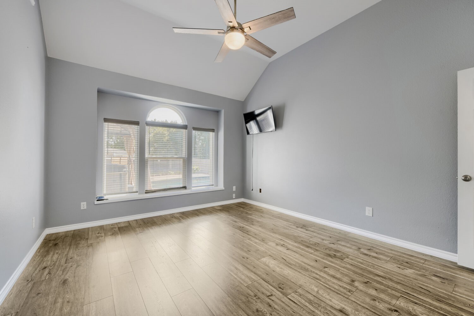
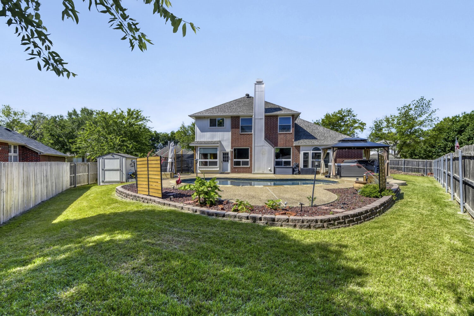
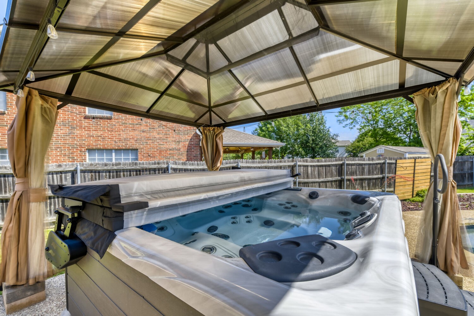
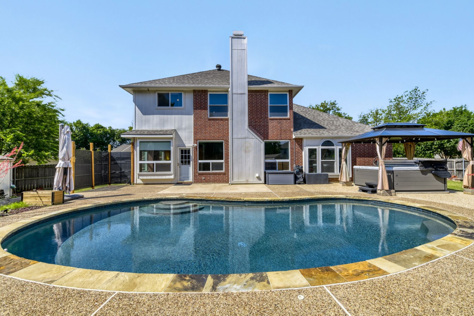
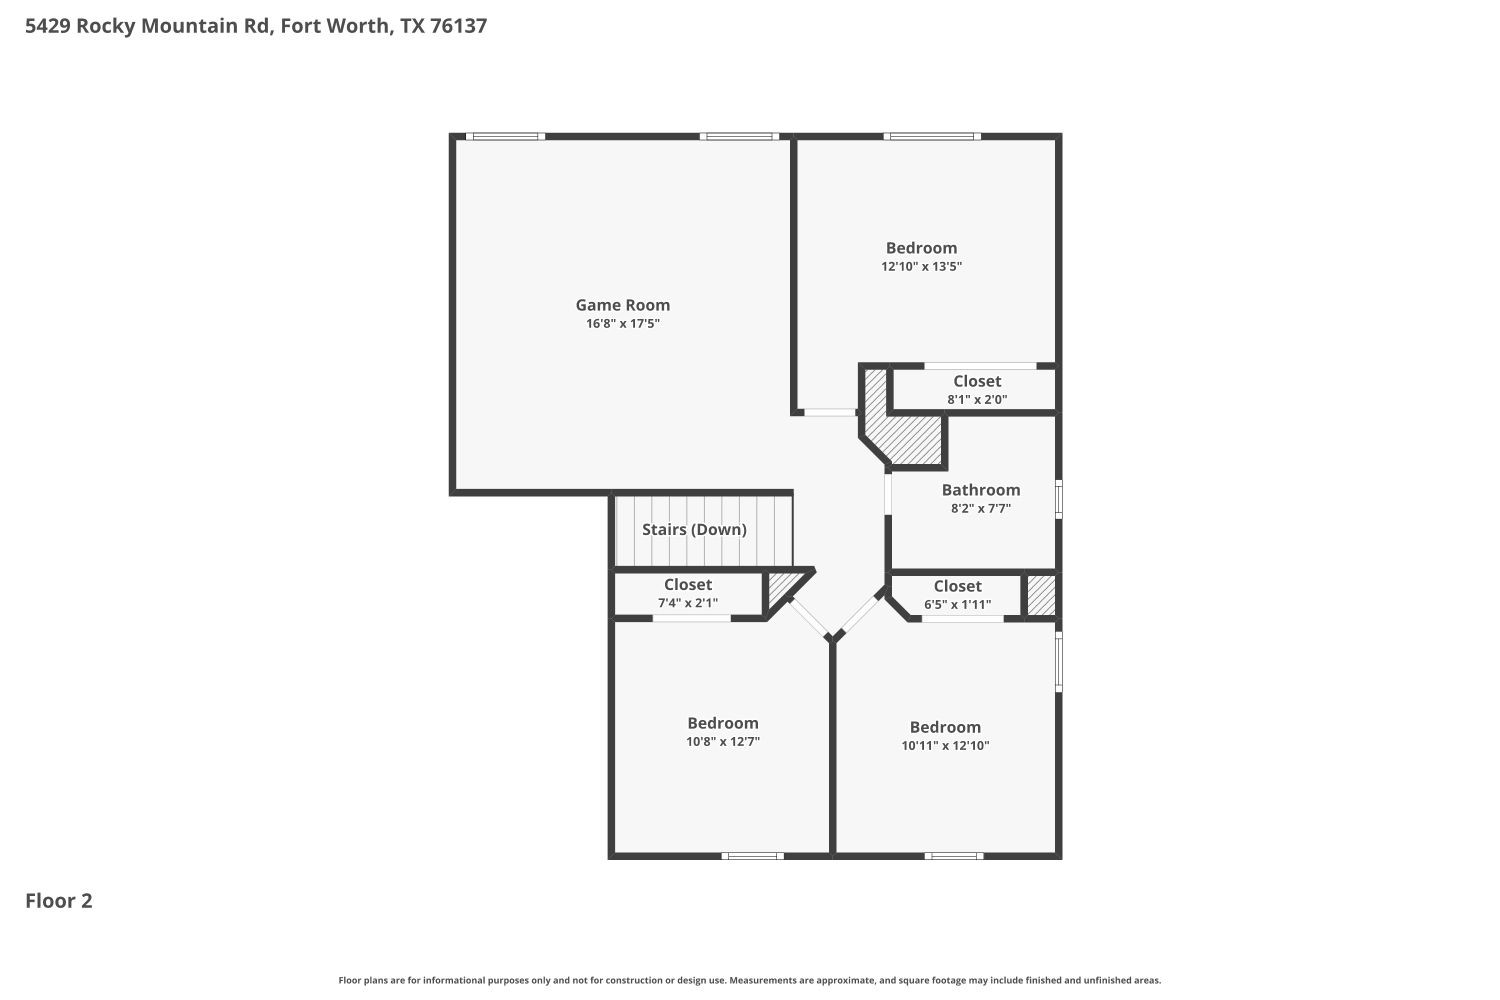
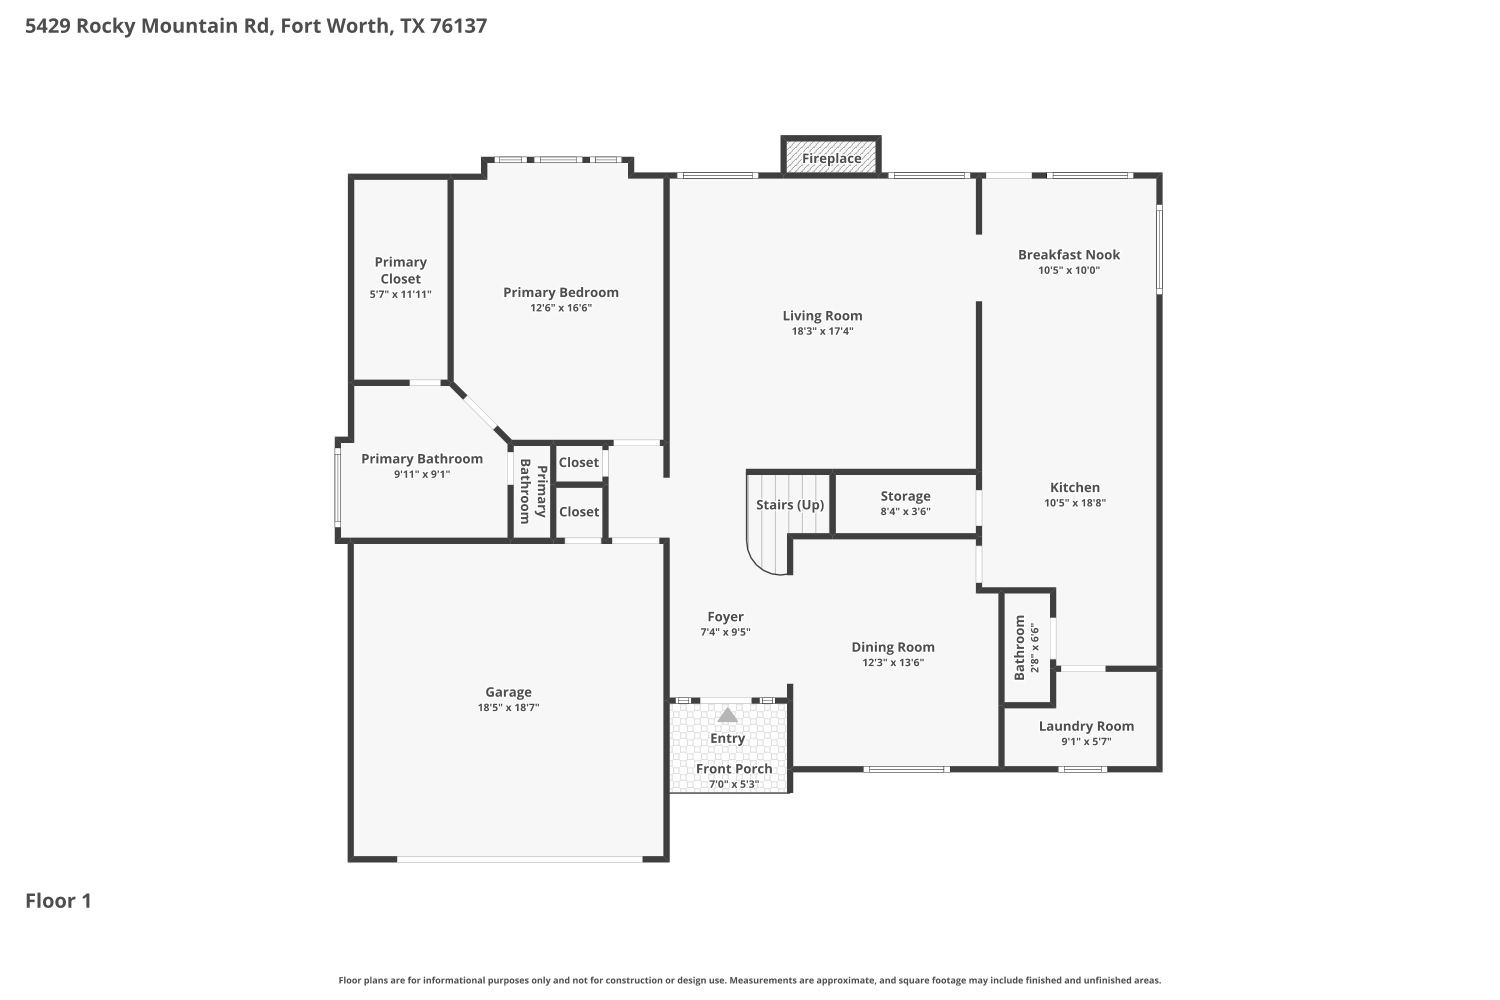
Make this summer unforgettable in a home designed for both relaxation and entertaining! Step outside to your own backyard retreat featuring a sparkling gunite play pool, expansive patio space, and a huge tree-lined yard perfect for enjoying sunny days and outdoor gatherings. Inside, the thoughtfully designed floor plan offers a spacious primary suite on the main level, while upstairs features large secondary bedrooms and a versatile game room. Hardwood flooring flows through the entry, dining area, and kitchen, complemented by upgraded tile in the living room and a cozy brick wood-burning fireplace with a charming hearth. The kitchen offers abundant cabinet storage and a walk-in pantry, while the primary bedroom overlooks the beautiful backyard pool area, creating a peaceful retreat to unwind at the end of the day. Discounted rate options and no lender fee future refinancing may be available for qualified buyers of this home

Share Property

Location

5429 Rocky Mountain Road, Fort Worth, TX 76137

Status

For Sale
Jeff Abate

Jeff Abate

TITLE

Real Estate Agent

Property Amenities

Interior
Laundry room Common Area
Fireplace Living Room
Appliances Dishwasher, Disposal
Total Bedrooms: 4
Half Bathrooms: 1
Full Bathrooms: 2
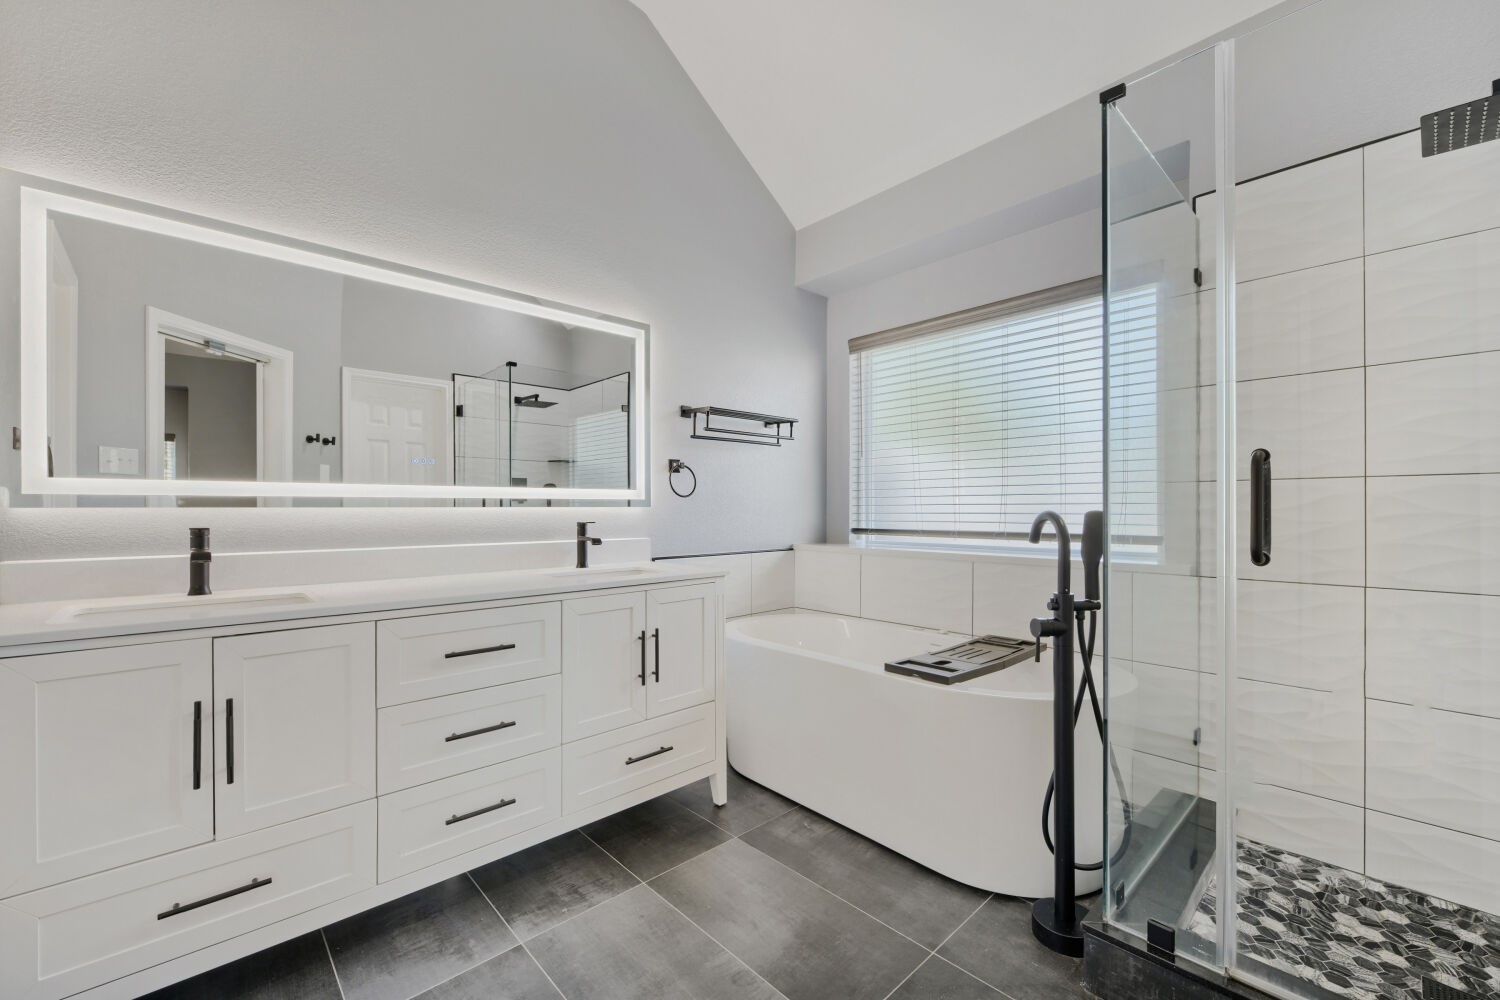
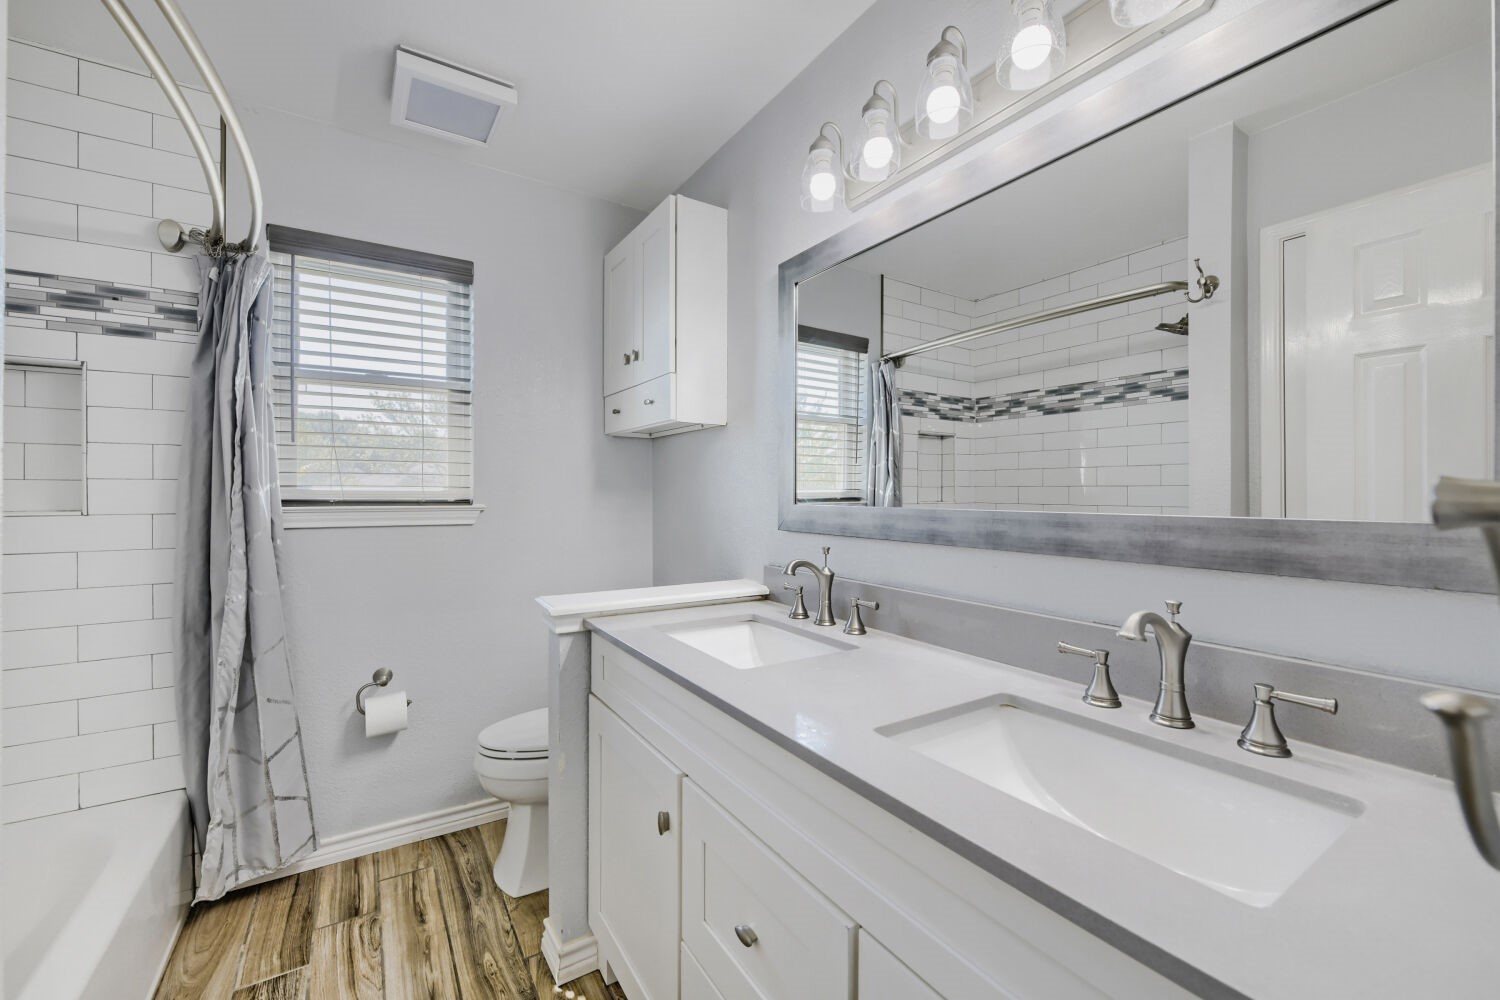
Other Interior Features Decorative/Designer Lighting Fixtures, Double Vanity, Eat-in Kitchen, High Speed Internet, Open Floorplan, Cable TV, Walk-In Closet(s)
Area & Lot
Lot Area 0.27 Acres
Living area 2,345 Sq.Ft.
MLS® ID 21266752
Year Built 1993
School District Birdville ISD
High School Haltom
Middle School Watauga
Elementary School Hardeman
Architecture Styles Traditional, Detached
Type Residential
Status For Sale
Exterior
Stories 2
Pool None
Air conditioning Central Air
Heat type Central
Garage Space 2.0
Parking Driveway, Garage Faces Front, Garage
Lot Features Interior Lot
Roof Composition
Utilities Sewer Available, Cable Available
Finance
Sales Price $417,000
HOA Fees $120 yearly
Real Estate Tax $9,394 yearly

360 Virtual Tour

Take a tour of this property
image

Schedule a Showing

I would love to show you this beautiful property. Please select your preferred date and time below. I will be in touch shortly to confirm your appointment.

Schedule a Showing

I would love to show you this beautiful property. Please select your preferred date and time below. I will be in touch shortly to confirm your appointment.

Thank you for your interest in 5429 Rocky Mountain Road, Fort Worth, TX 76137. We are reviewing your request and will be in touch shortly!

Mortgage Calculator

Estimate your monthly mortgage payment, including the principal and interest, property taxes, and HOA. Adjust the values to generate a more accurate rate.

All estimates are provided for informational purposes only. Actual amounts may vary.
$0,000 Your Payment 20 15 65
$0,000 Your Payment

Fort Worth

Work With Jeff

Get assistance in determining current property value, crafting a competitive offer, writing and negotiating a contract, and much more. Contact him today.